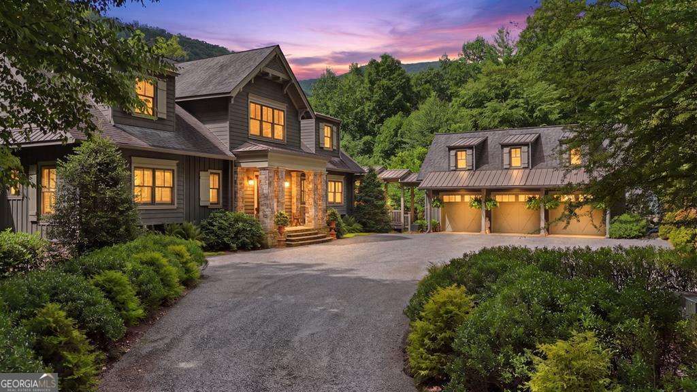
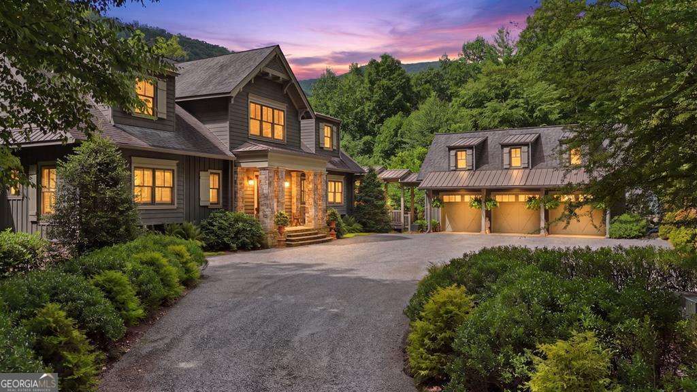
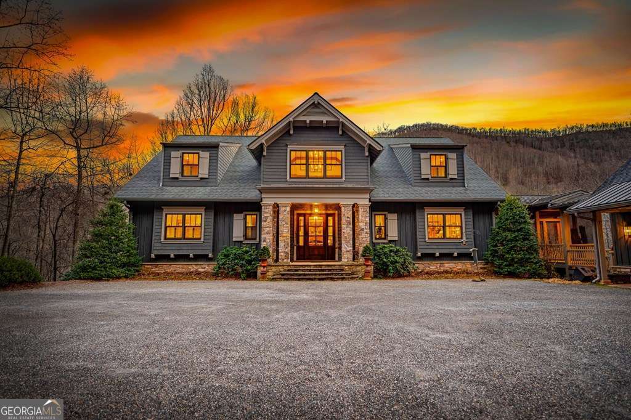
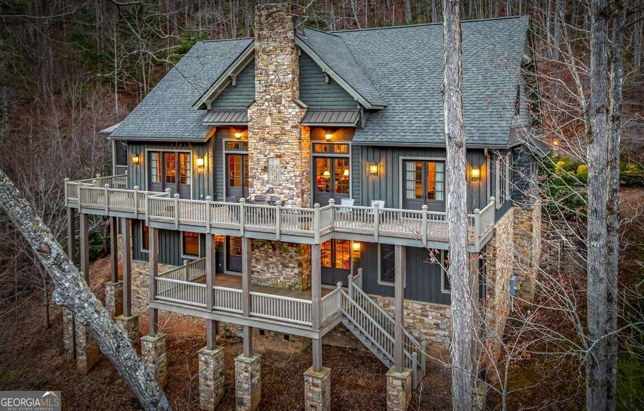
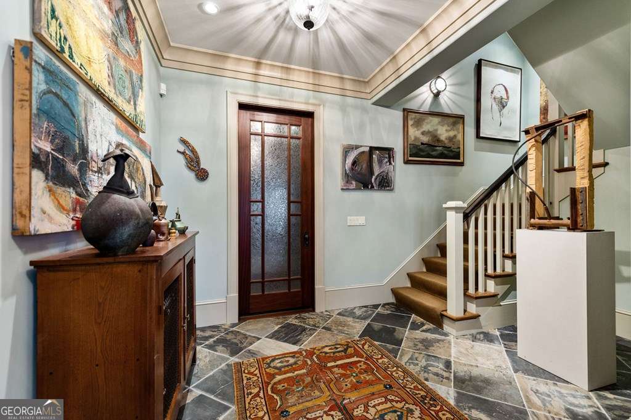
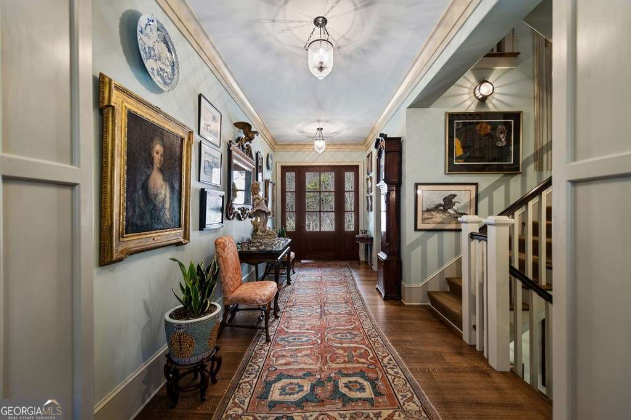
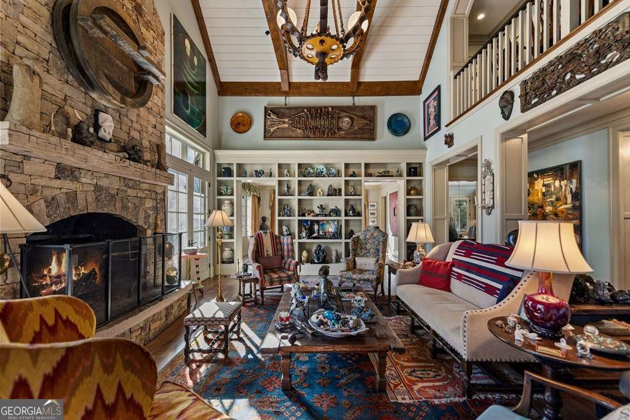
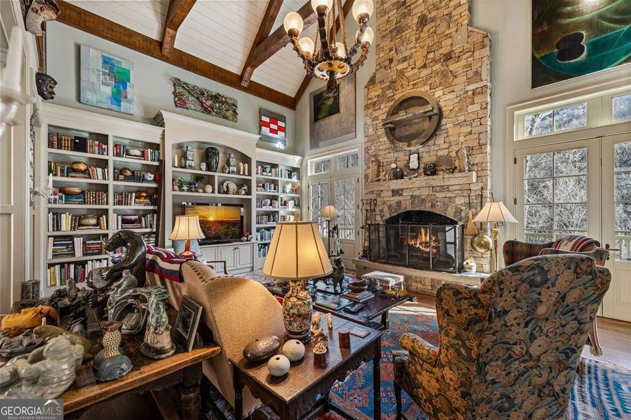
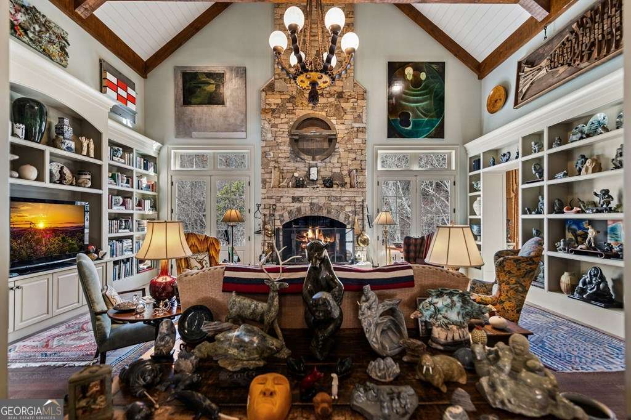
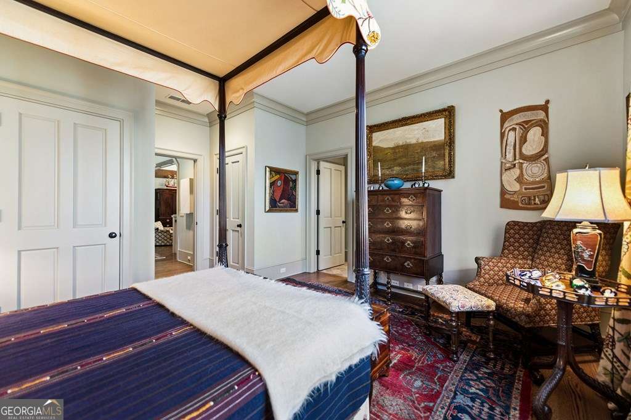
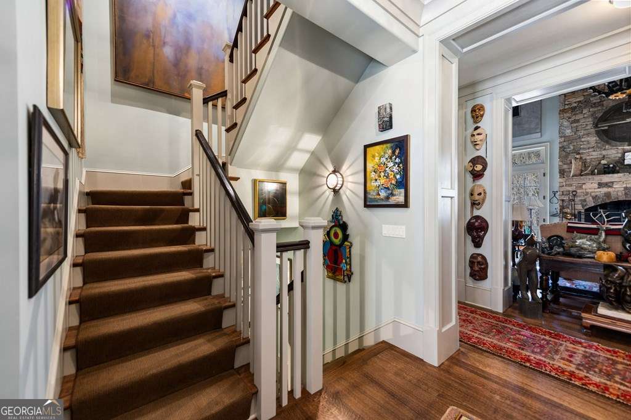
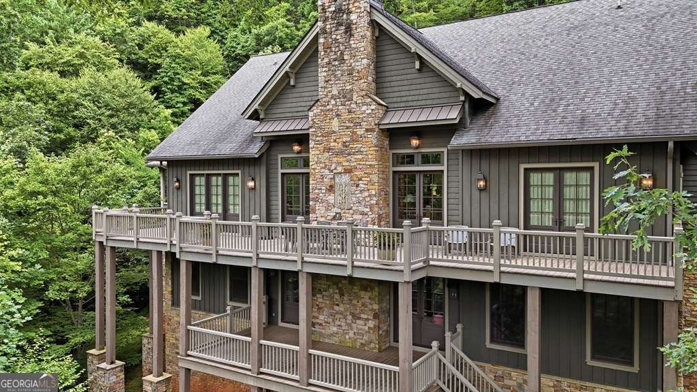
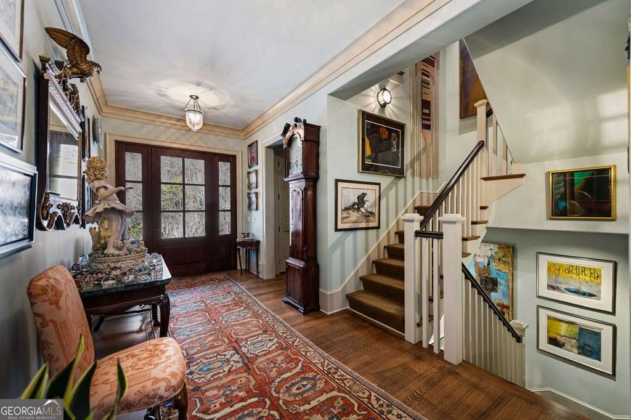
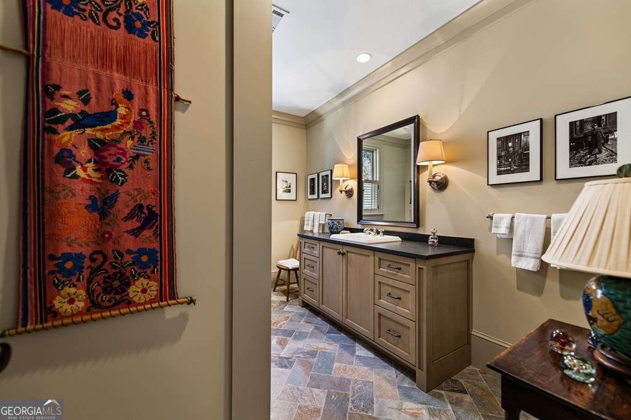
Soaring interiors, rich woodwork and stone fireplaces create a warm counterpoint to the surrounding forest. Generous gathering rooms lead to screened outdoor living, while private suites offer quieter places to pause.
Presentation preview using supplied photography and listing information for 490 Red Wolf Run. Price and availability have not been independently verified.
A ListingAddress property-presentation demonstration using supplied photography.
The details that make the story
A grand room. A warm welcome.
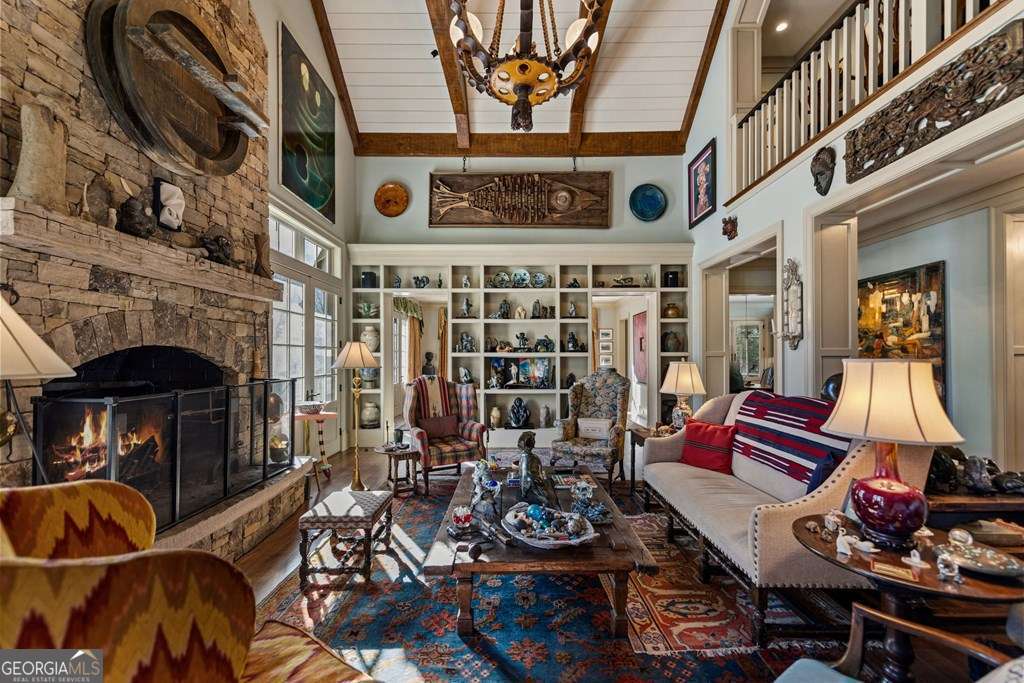
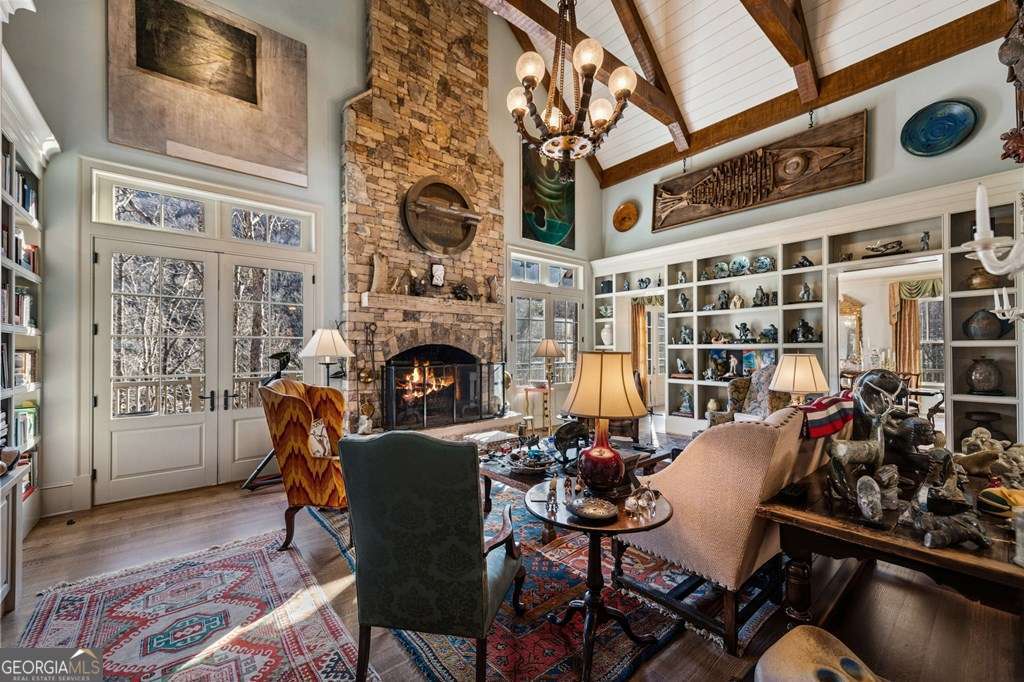
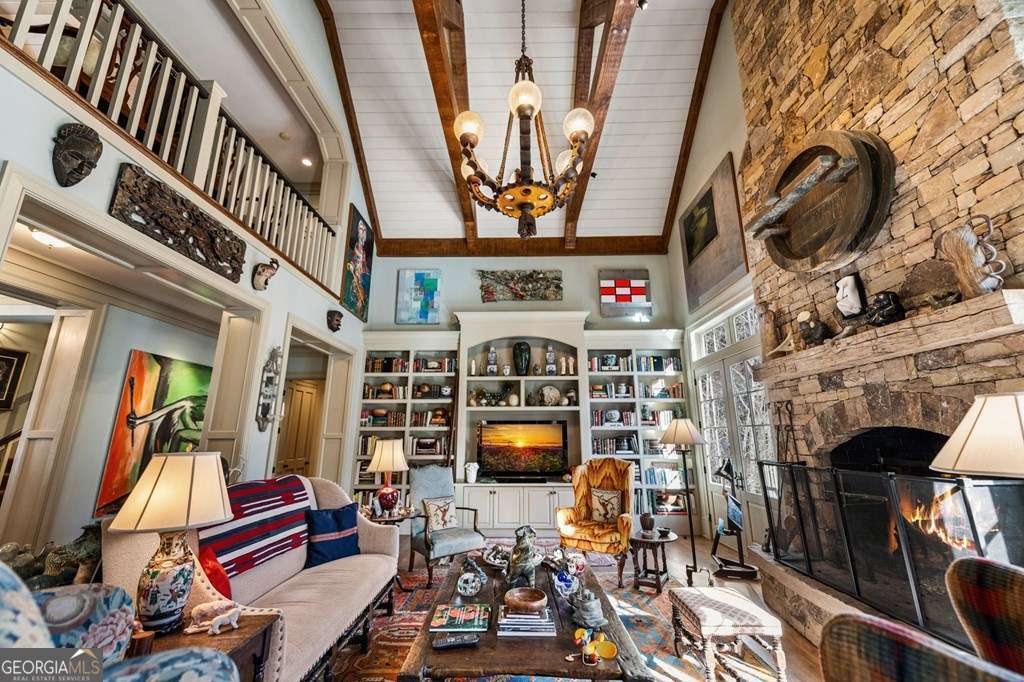
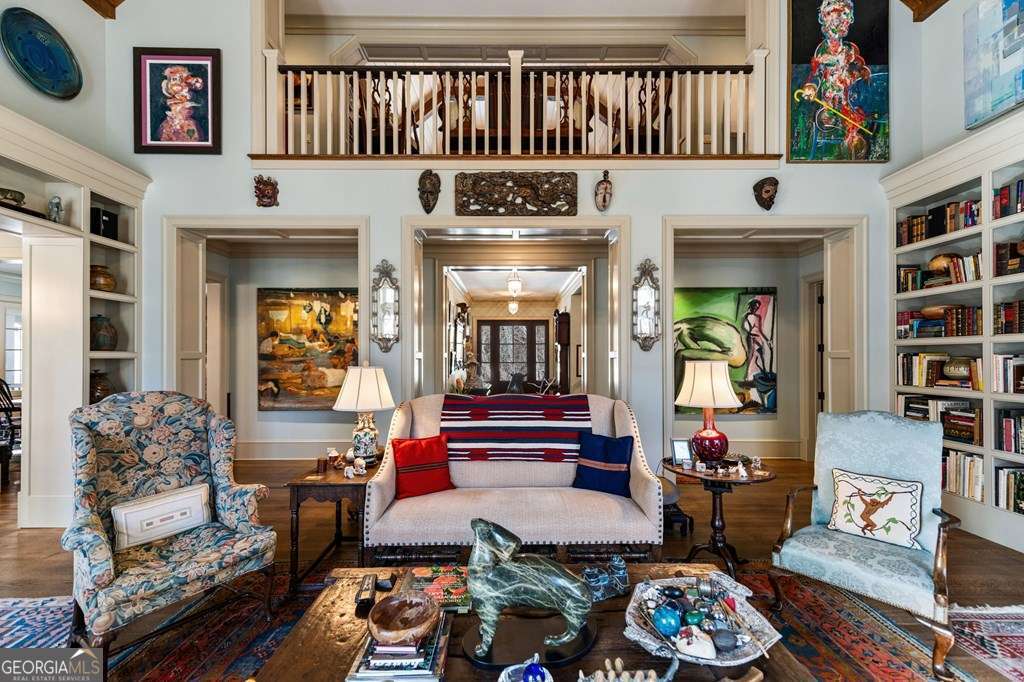
A dramatic stone fireplace anchors the great room beneath soaring ceilings. Built-in shelving, wood detailing and expansive windows give the room its distinctive character.
Made for gathering.
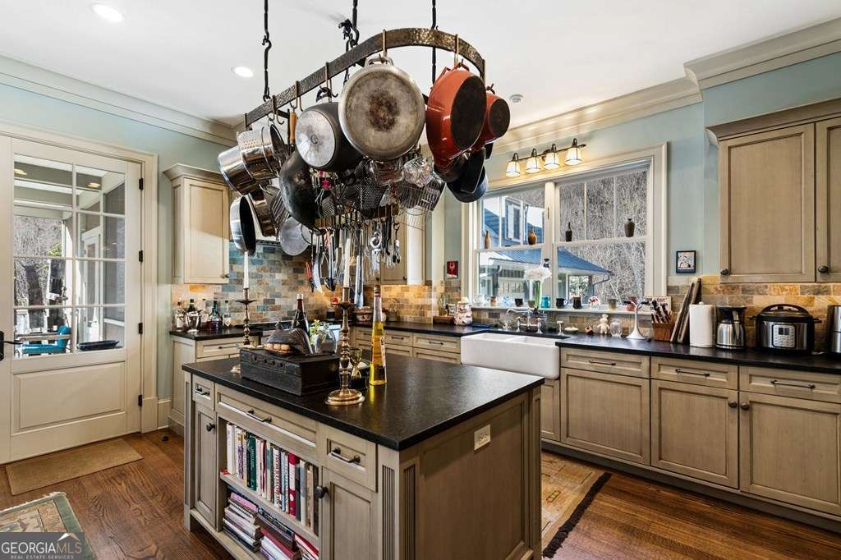
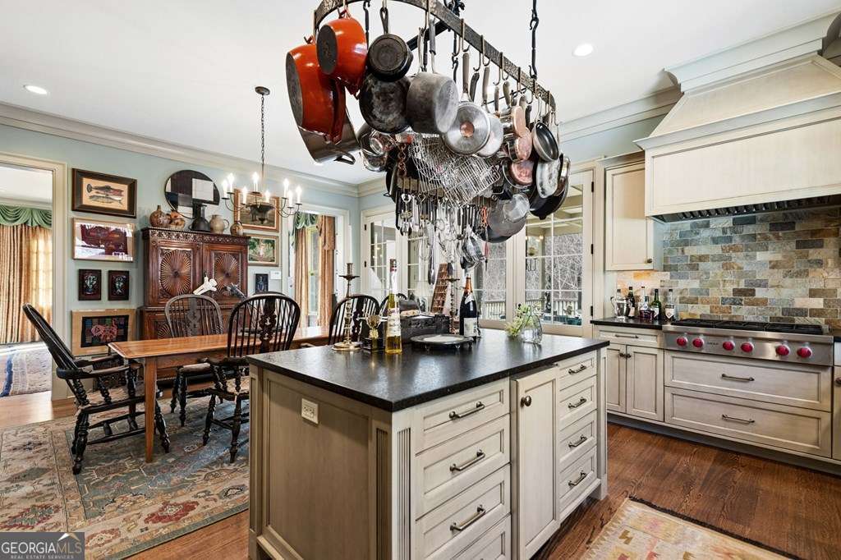
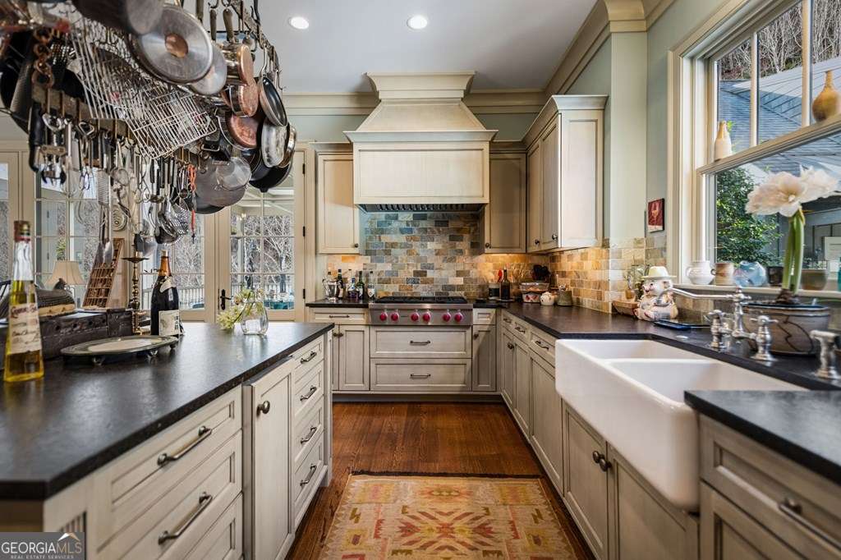
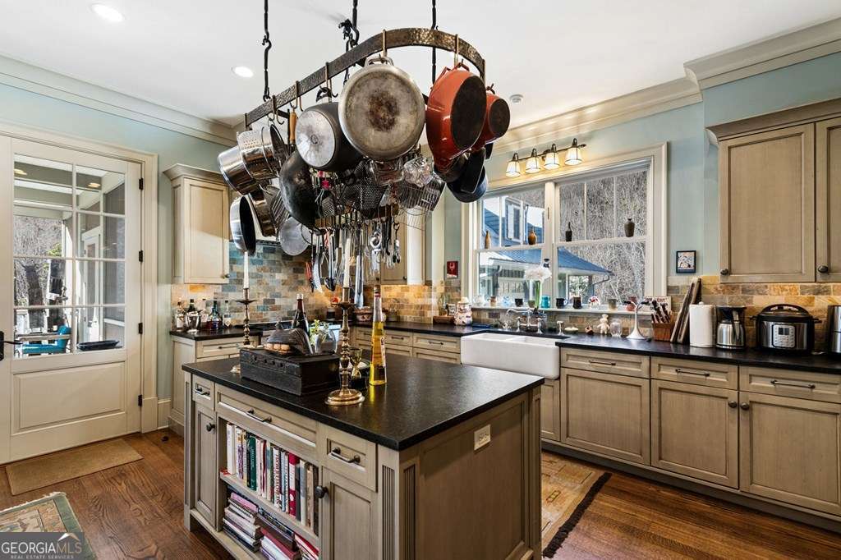
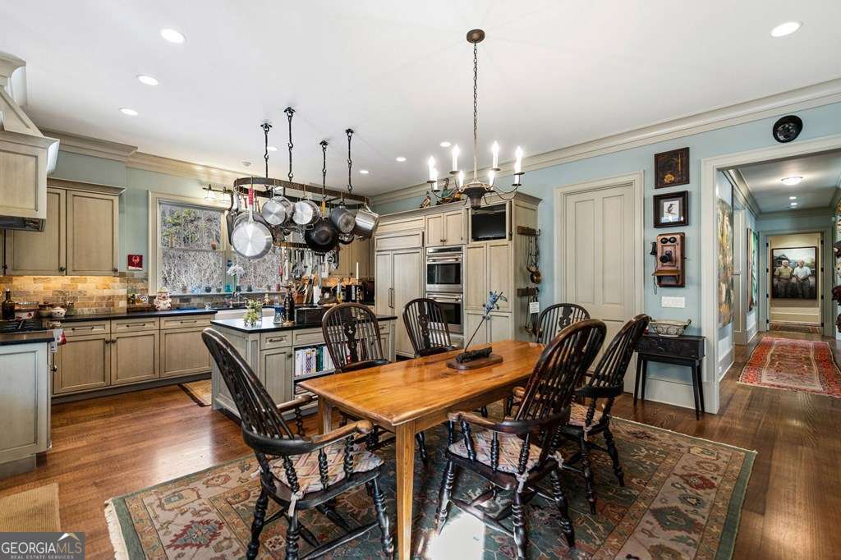
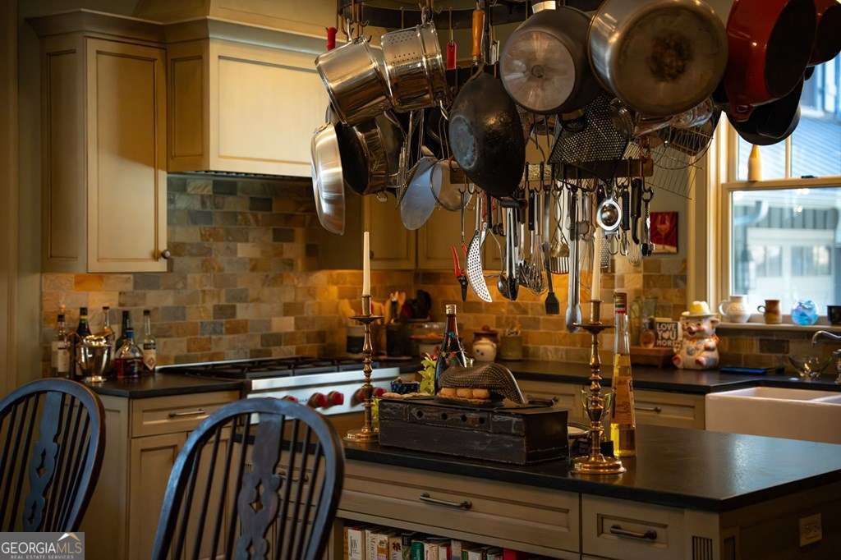
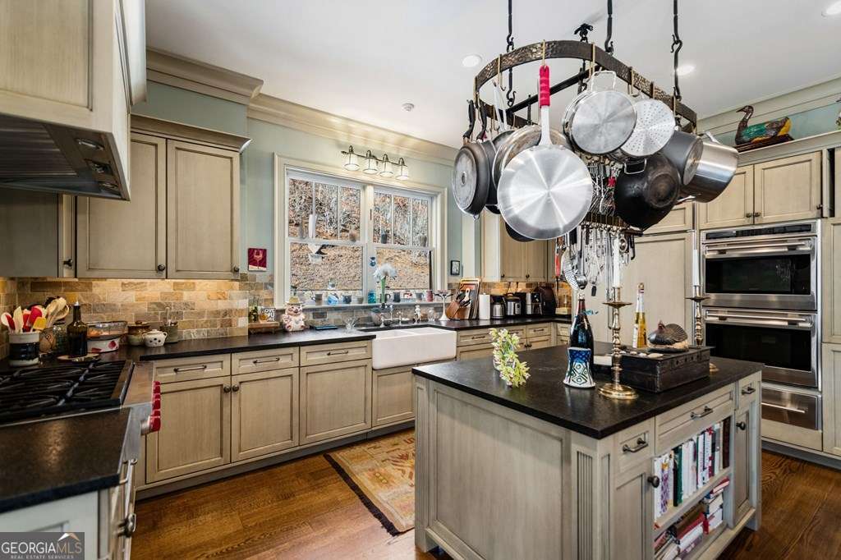
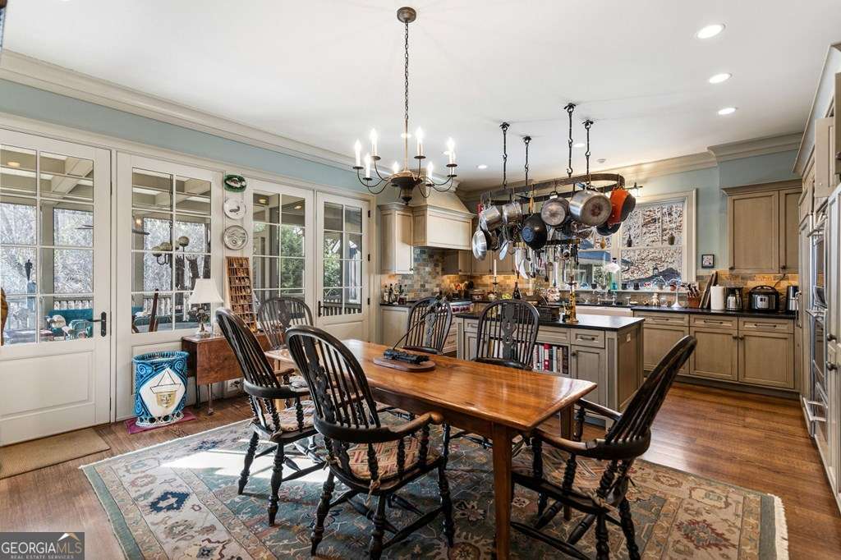
The country kitchen combines a generous island, detailed cabinetry and a custom pot rack. Dining spaces extend the invitation—from everyday meals to a table set for company.
Living beyond the walls.
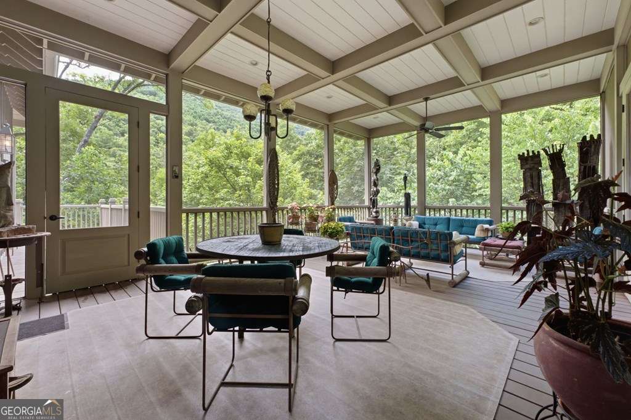
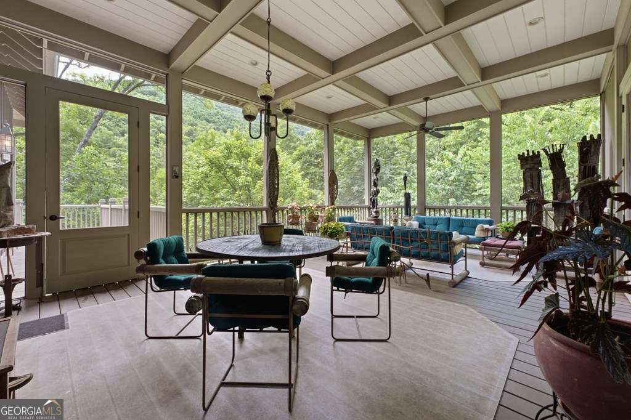
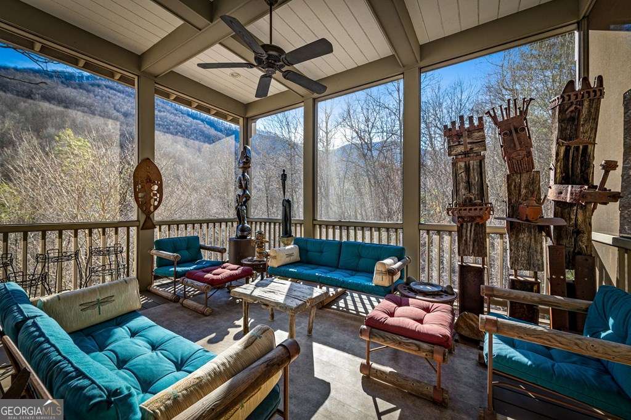
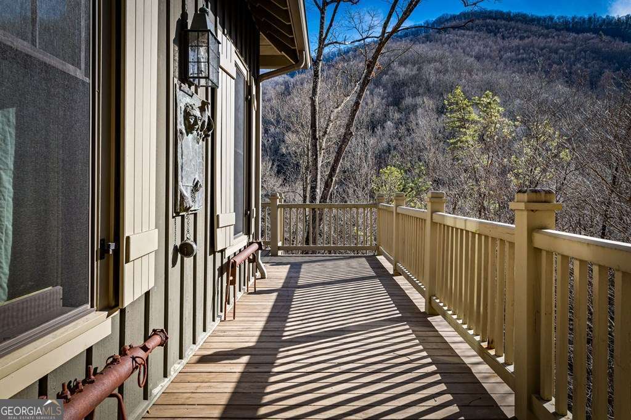
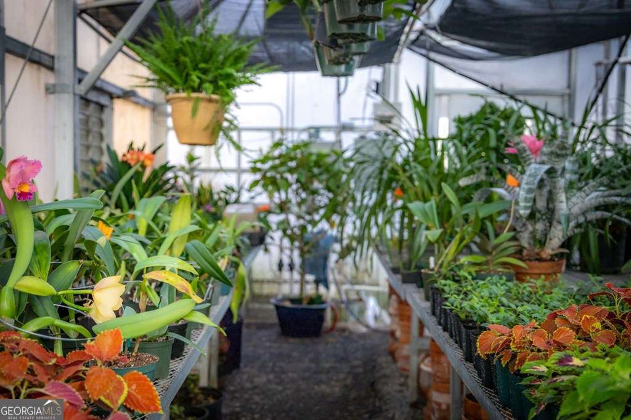
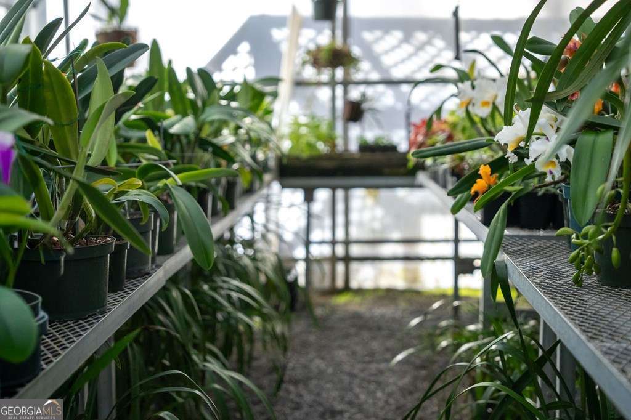
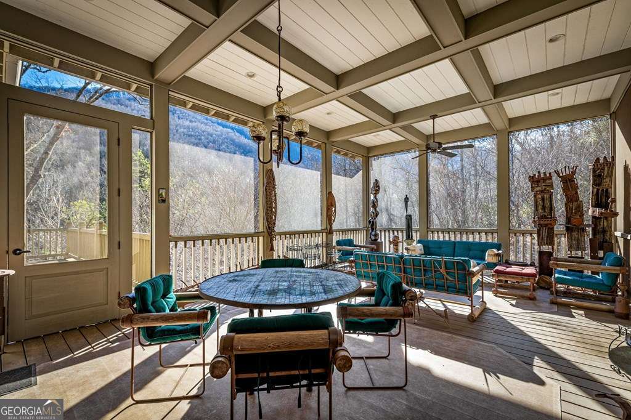
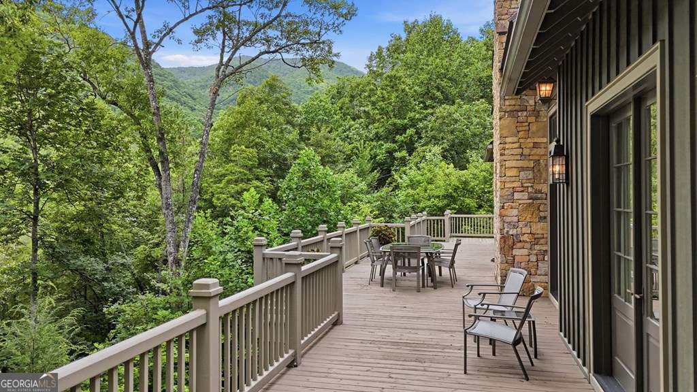
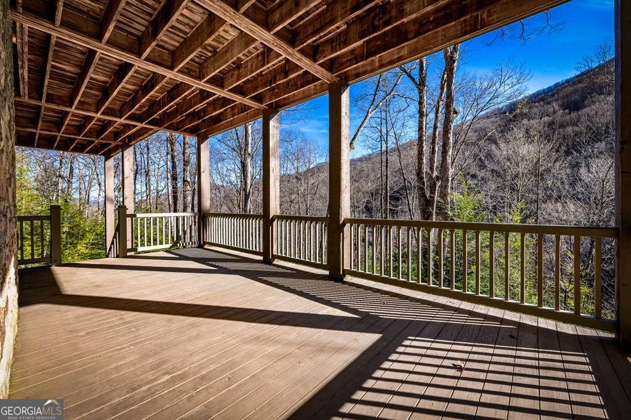
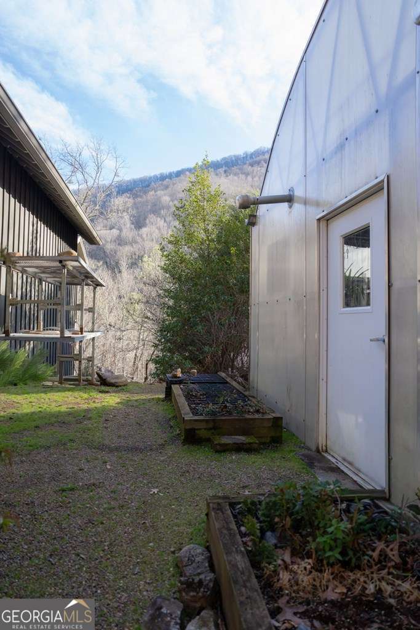
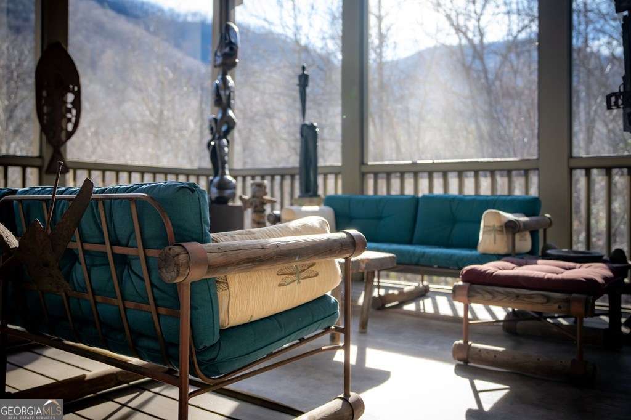
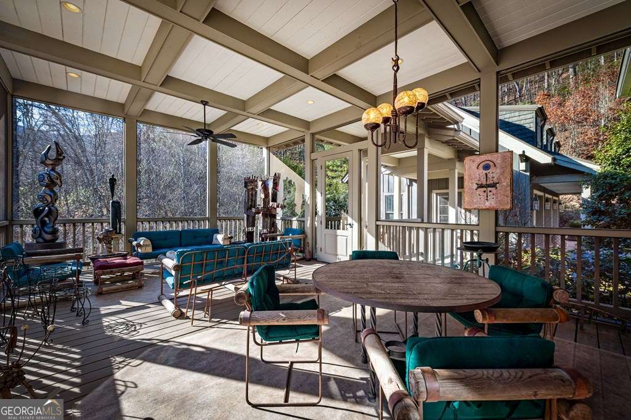
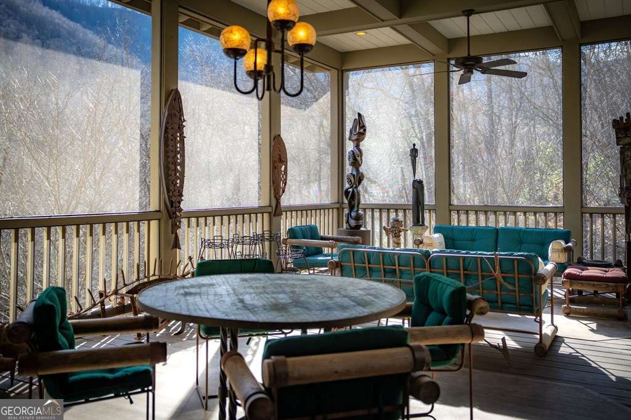
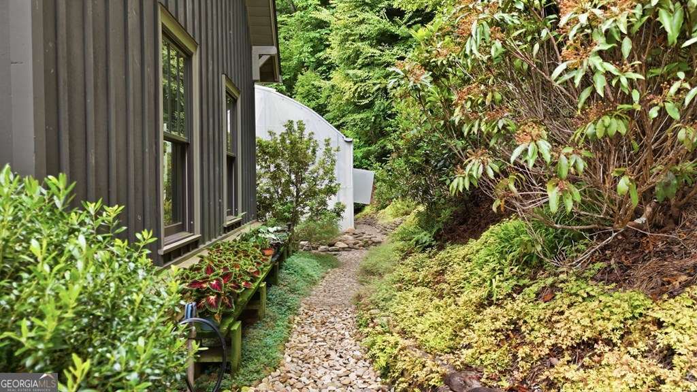
The screened porch offers an easy transition to mountain air and wooded views. Elsewhere, a greenhouse and flowing stream reveal a landscape with stories of its own.
Property details · supplied listing information
490 Red Wolf Run
Franklin, NC 28734
Listed asking price$3,977,888
Bedrooms
6
Baths
7
Interior
6,200 sq ft
Land
34.7 acres
Year built
2008
Property type
Residential
What’s special
Dramatic masonry wood-burning fireplace
Rich woodwork & thick moldings
Wolf appliances
Kitchen table for eight
Wine cellar
Spacious laundry room
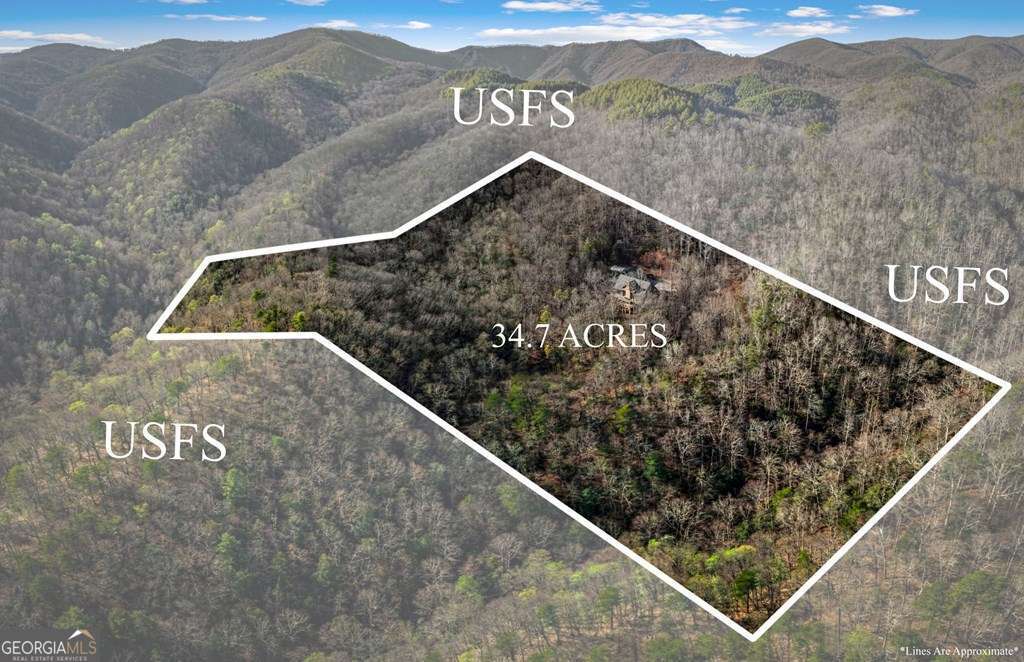
Three sides bordered by USFS
Native trout stream
The full property story
A mountaintop sanctuary.
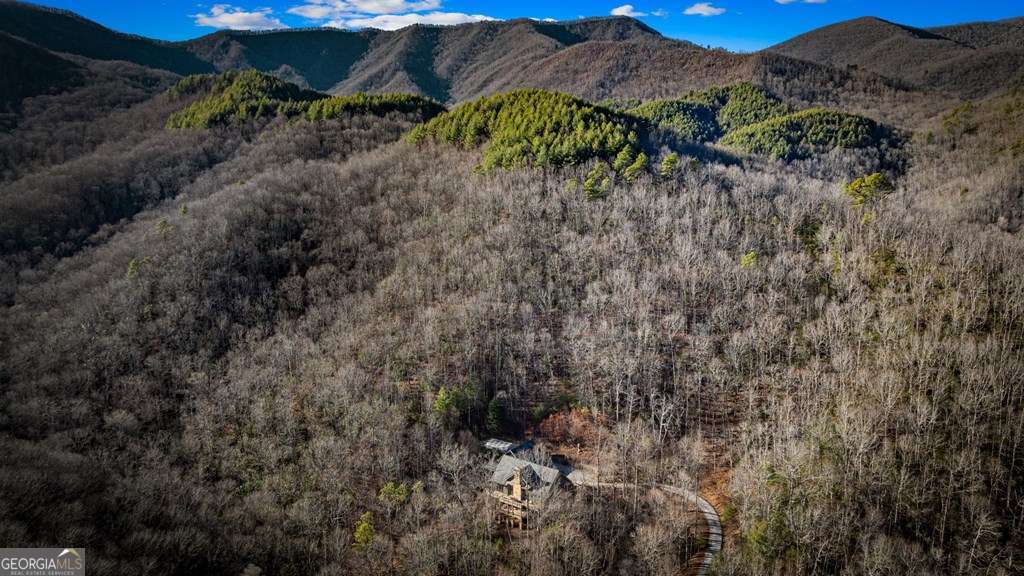
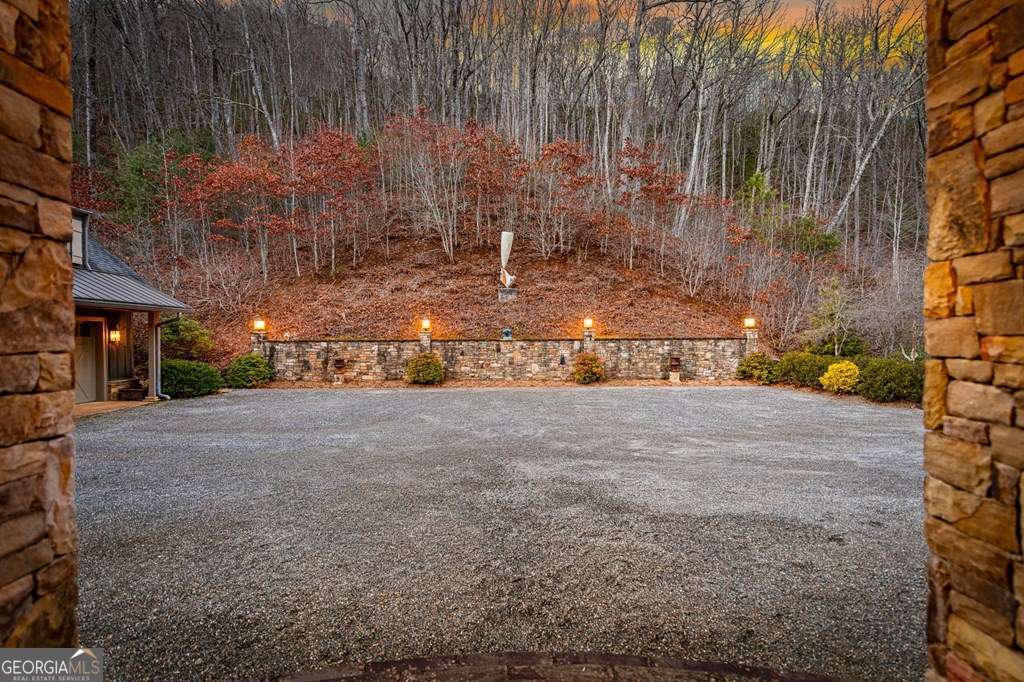
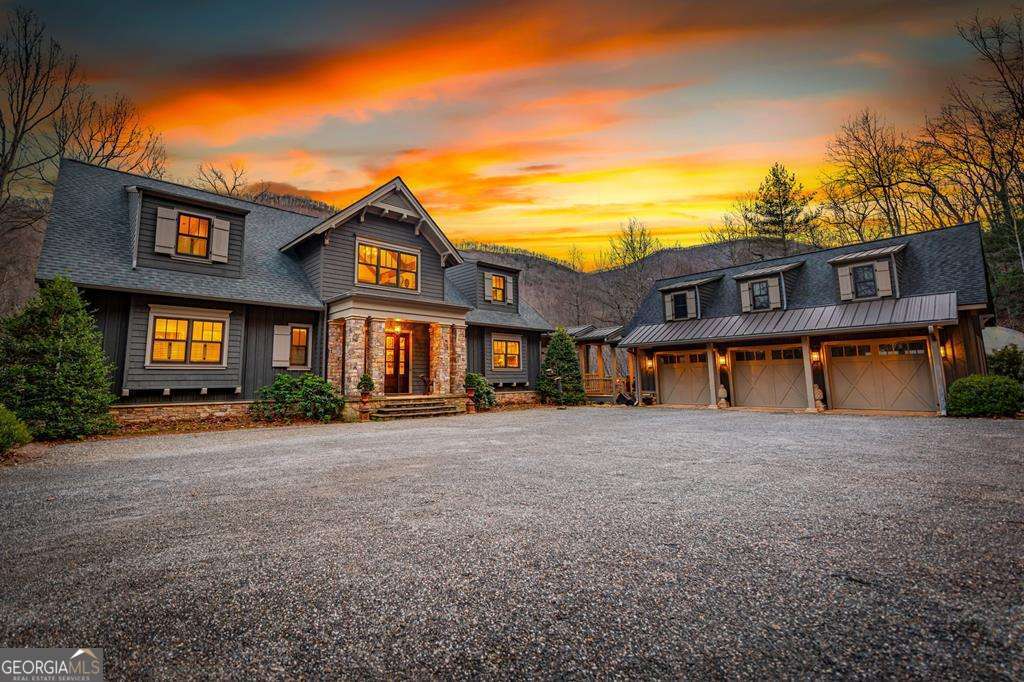
Minutes from the Franklin, North Carolina airport, this mountain estate occupies 34.7 acres bordered on three sides by U.S. Forest Service land. Approximately one-third mile of a bold native trout stream flows through the property, while views of Wayah Bald unfold from almost every room.
Craftsmanship at every turn.
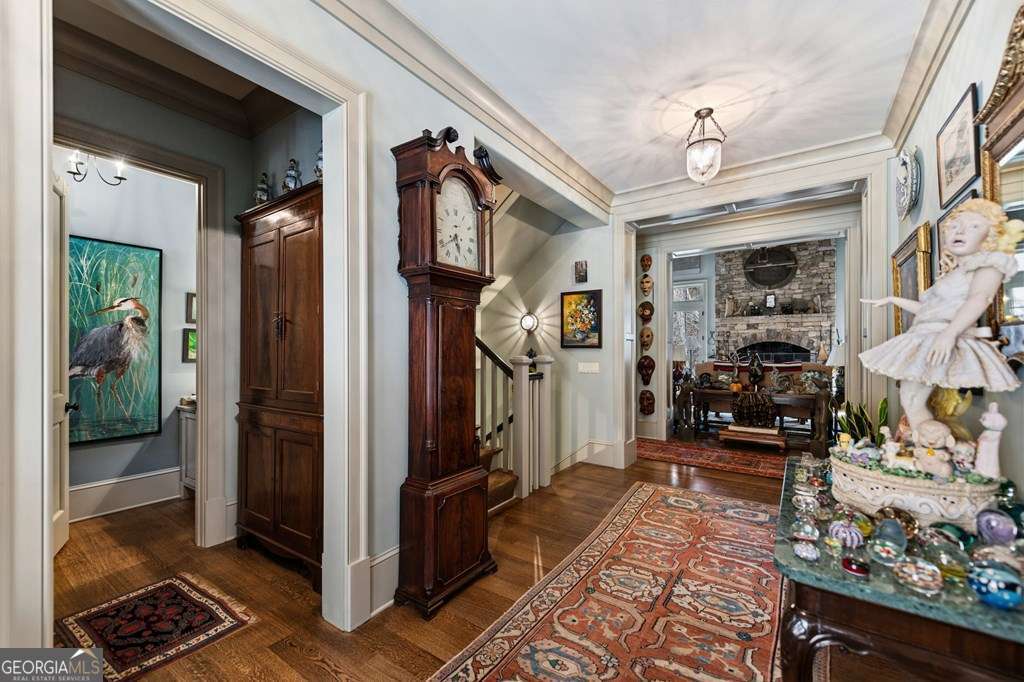
The great room rises to 25-foot ceilings, anchored by a dramatic masonry wood-burning fireplace. Rich woodwork, thick moldings and built-in shelving frame the interior. Kolbe windows and French doors, a solid walnut front door and quarter-sawn five-inch oak floors reflect the quality of construction.
A kitchen built for company.
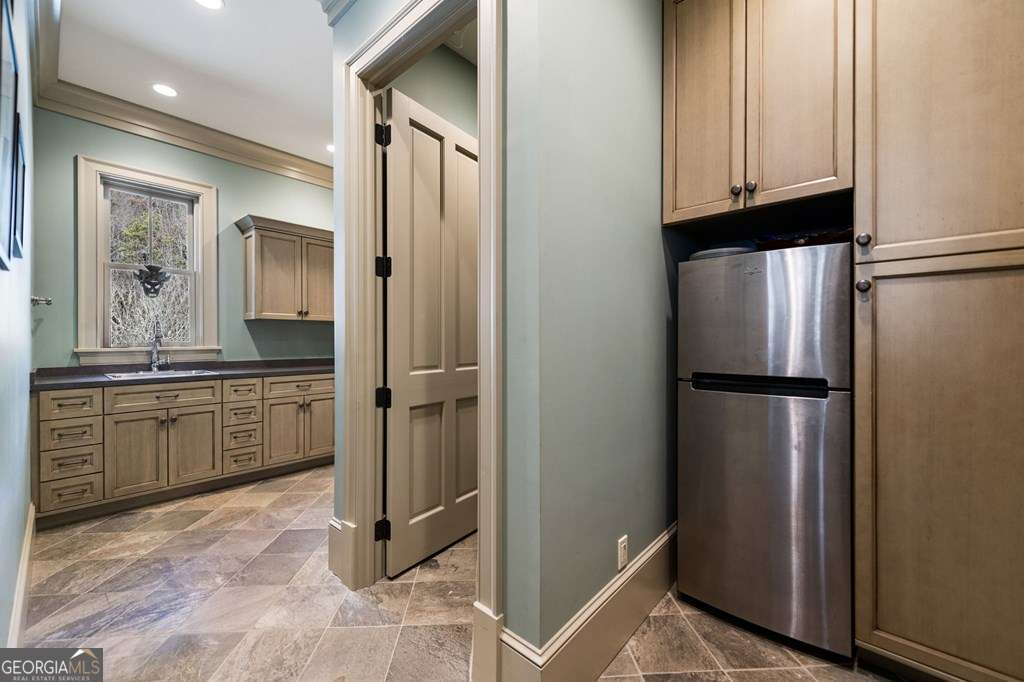
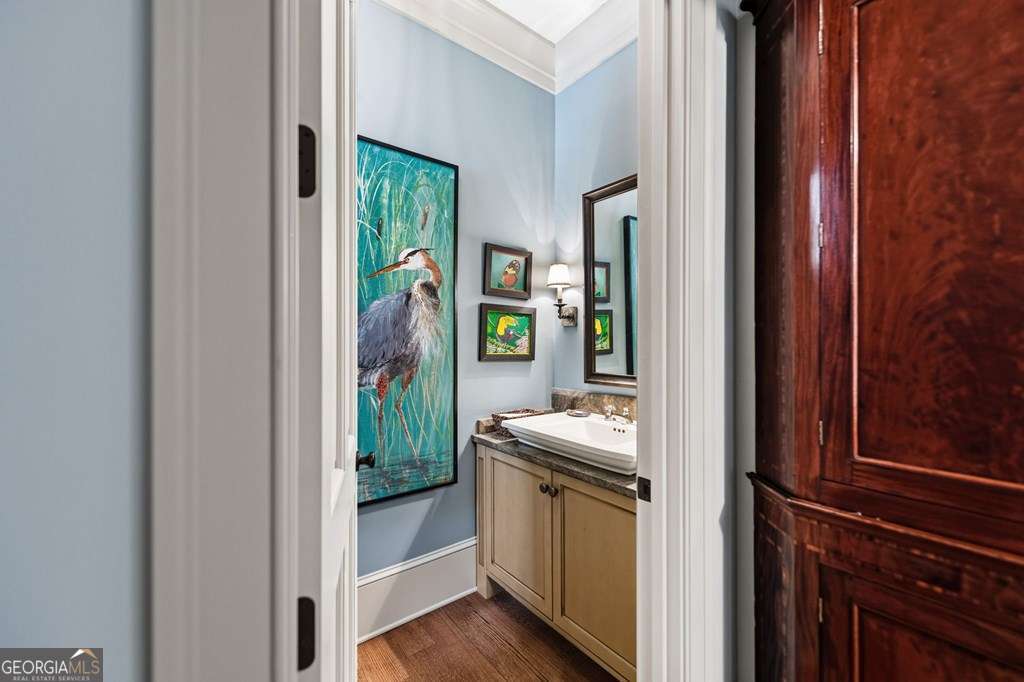
The chef’s country kitchen brings together Wolf appliances, designer cabinetry, a custom pot rack over the island and a table for eight. Antique granite countertops pair with polished nickel Newport Brass faucets. An adjacent butler’s pantry, spacious laundry room and second powder room support seamless entertaining.
Dining with the landscape.
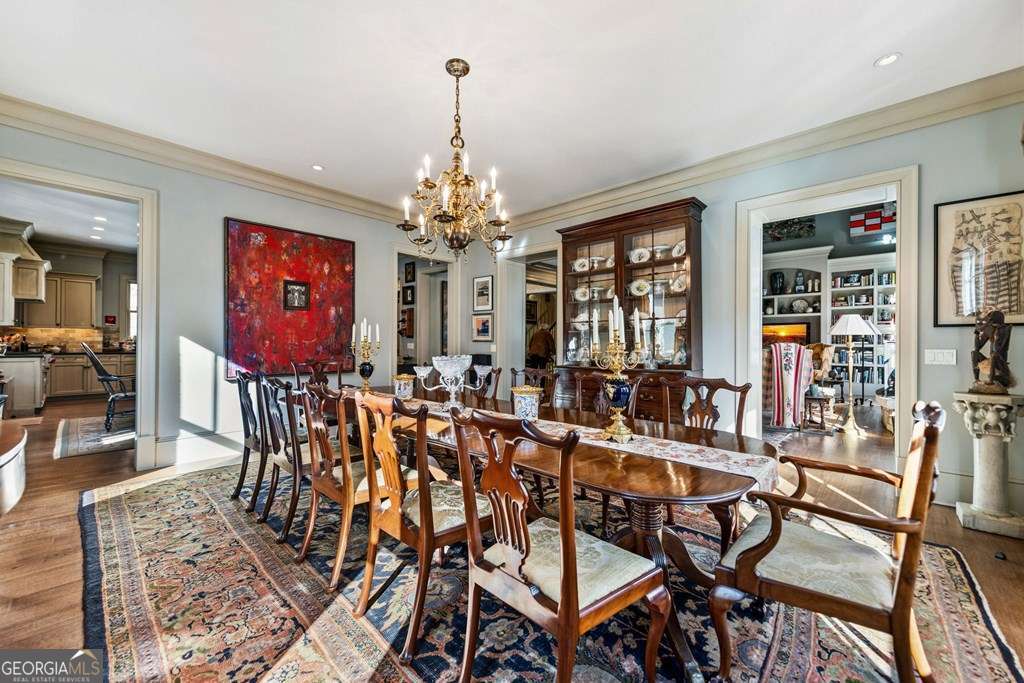
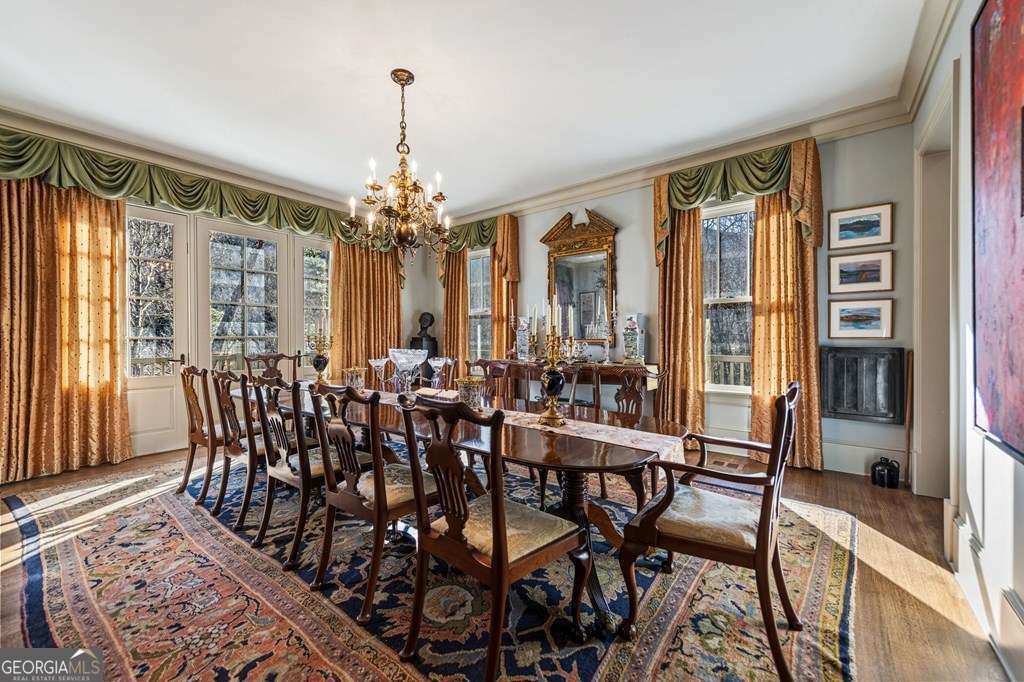
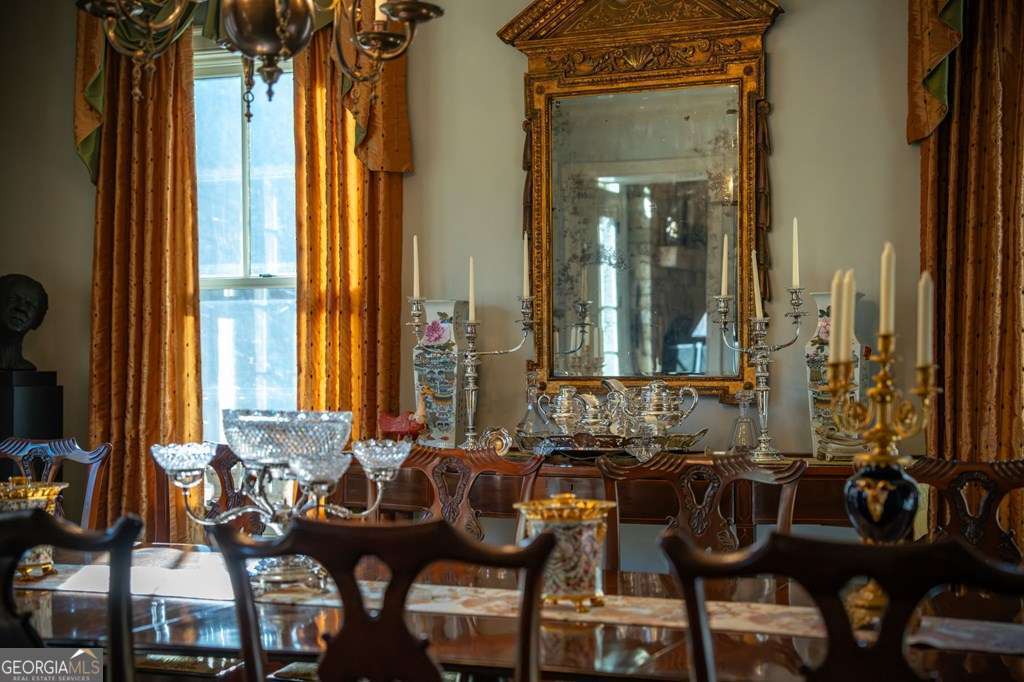
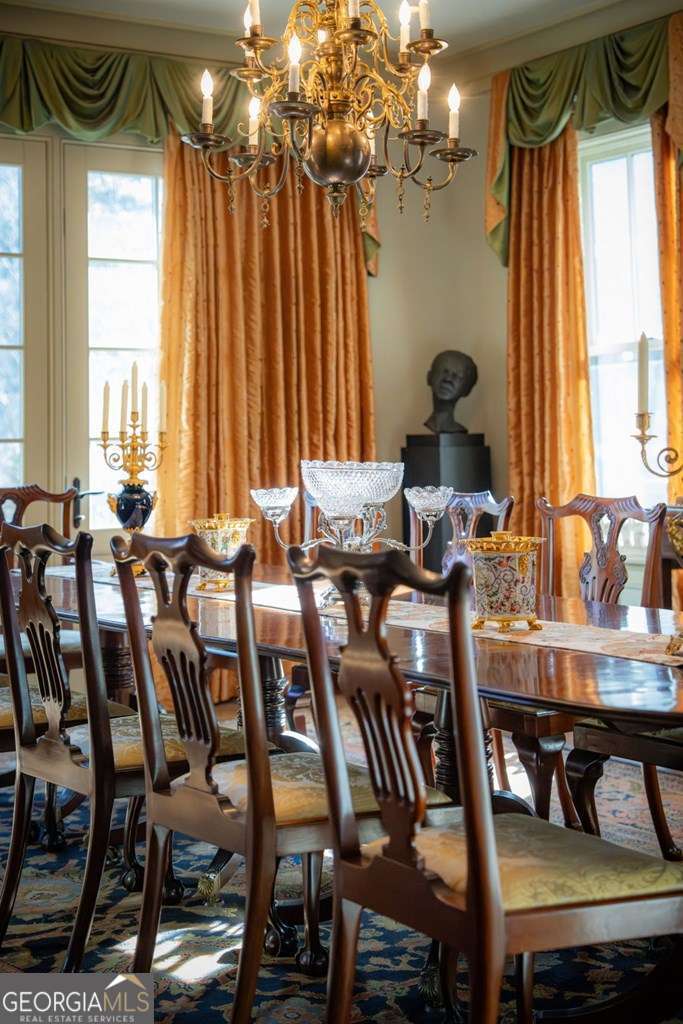
Eight-foot doors and expansive windows fill the formal dining room with natural light and bring the surrounding forest into view. Beyond the kitchen, a large screened porch overlooks Wayah Bald, where the Appalachian Trail and Bartram Trail pass.
A main-level retreat.
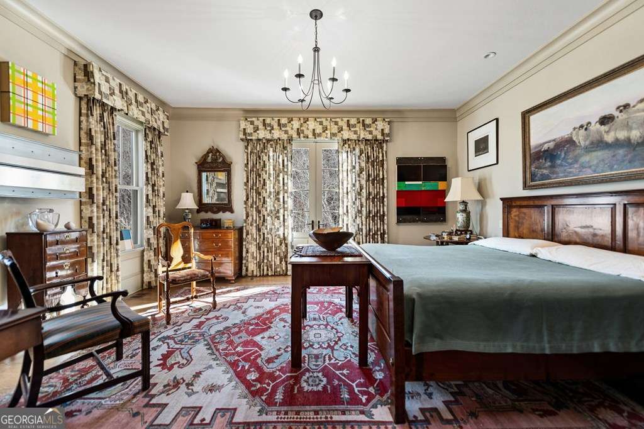
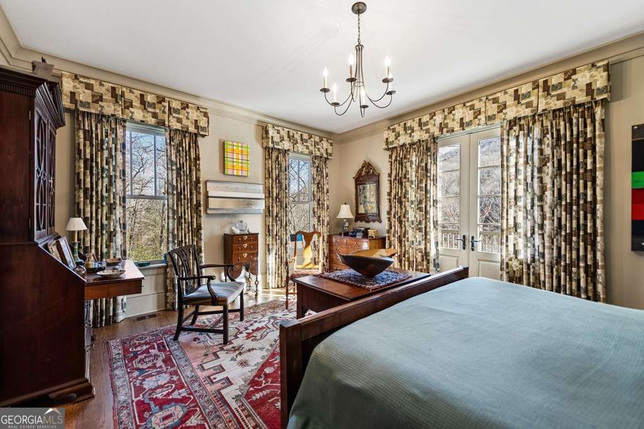
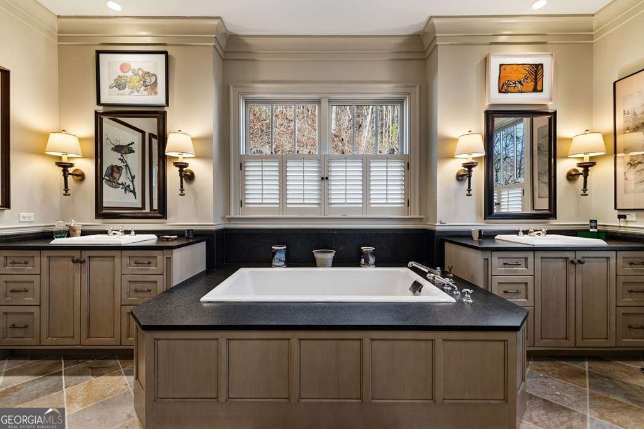
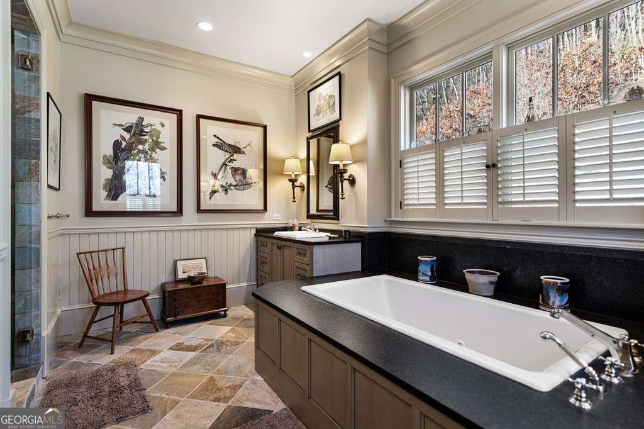
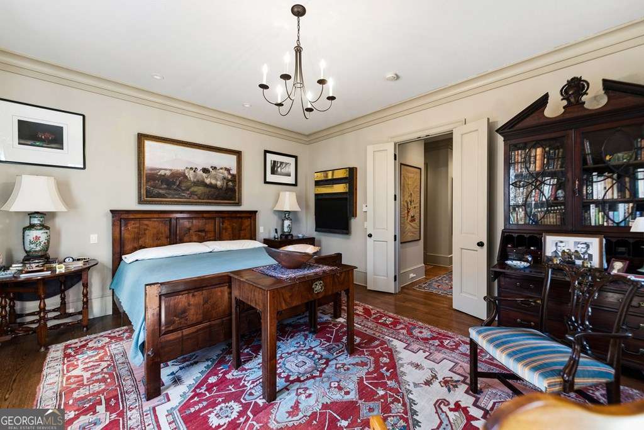
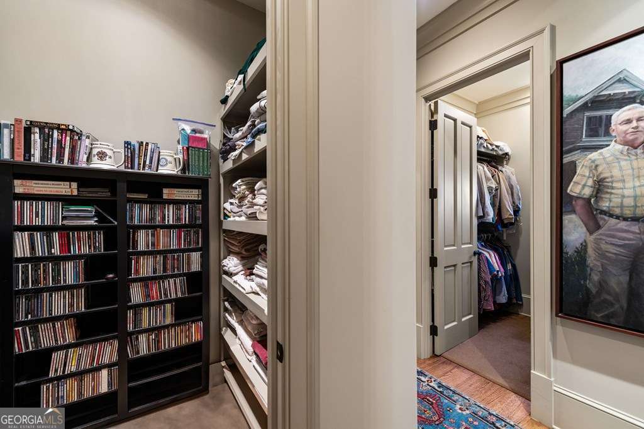
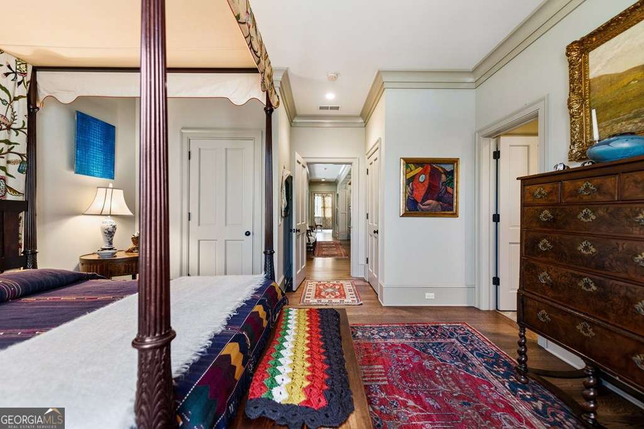
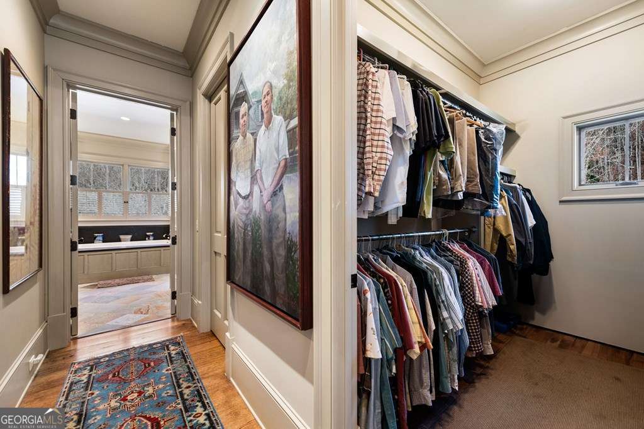
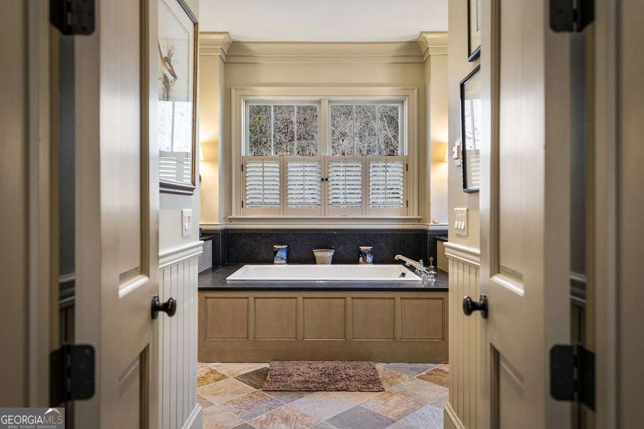
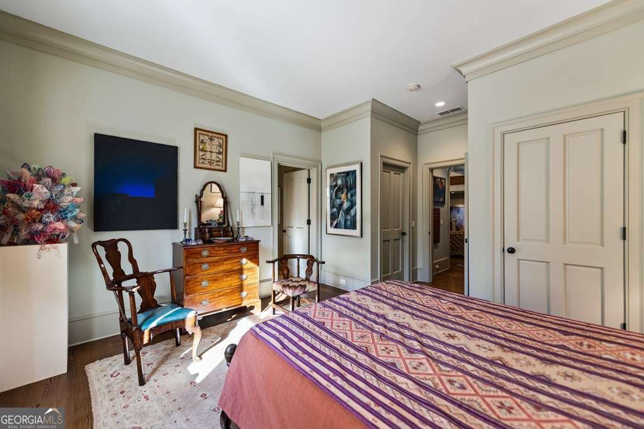
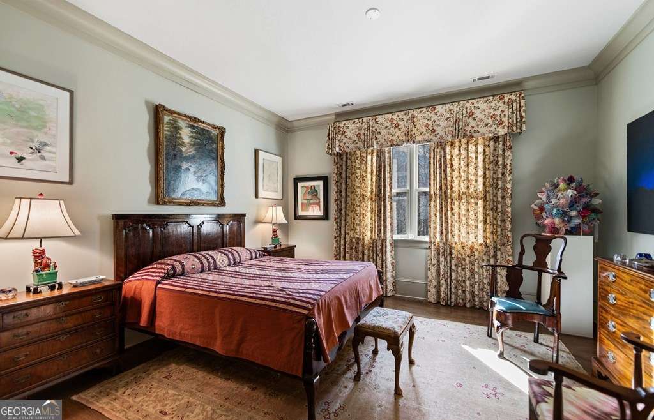
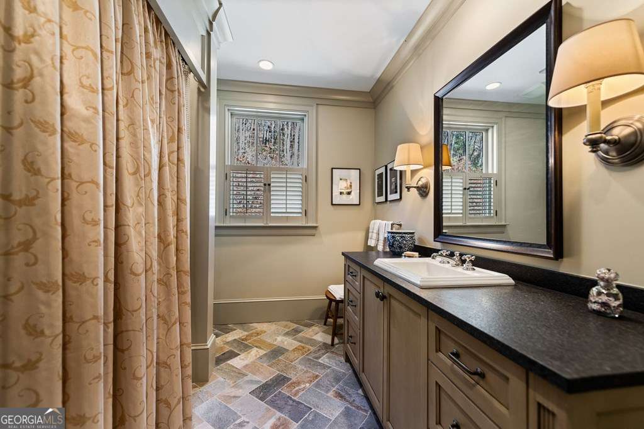
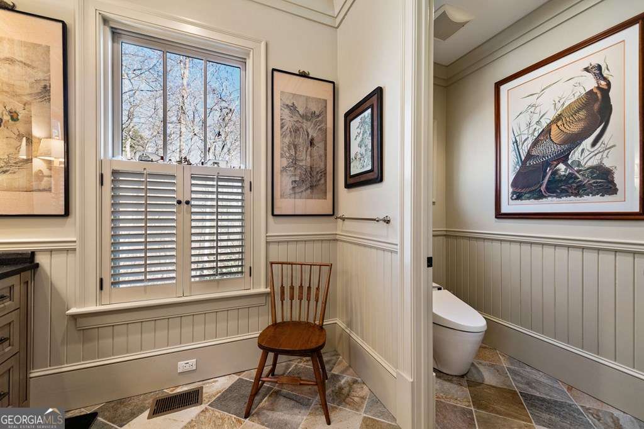
The primary suite includes a spa-inspired bath with heated floors, a whirlpool tub and a Toto Neorest toilet. Dual walk-in closets are complemented by additional cedar and linen closets.
Room for guests and quiet moments.
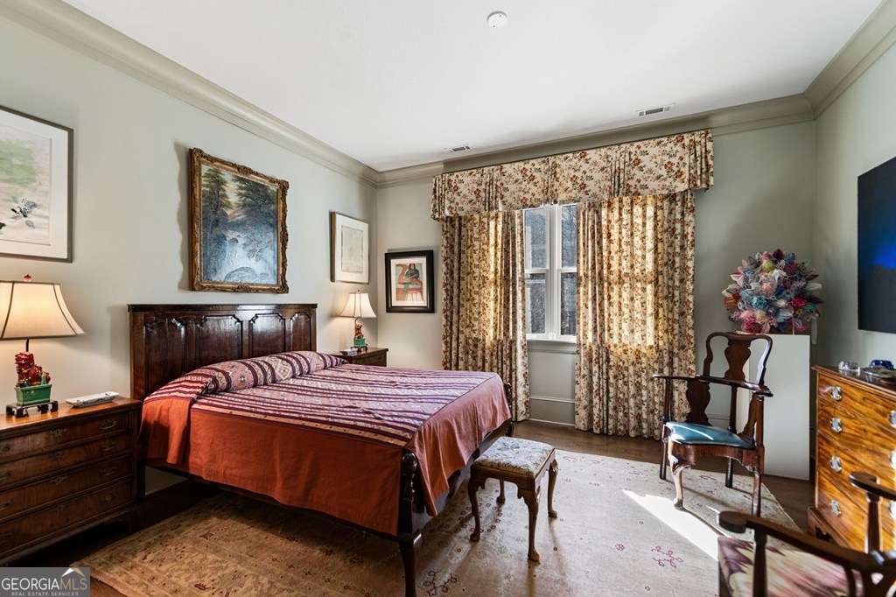
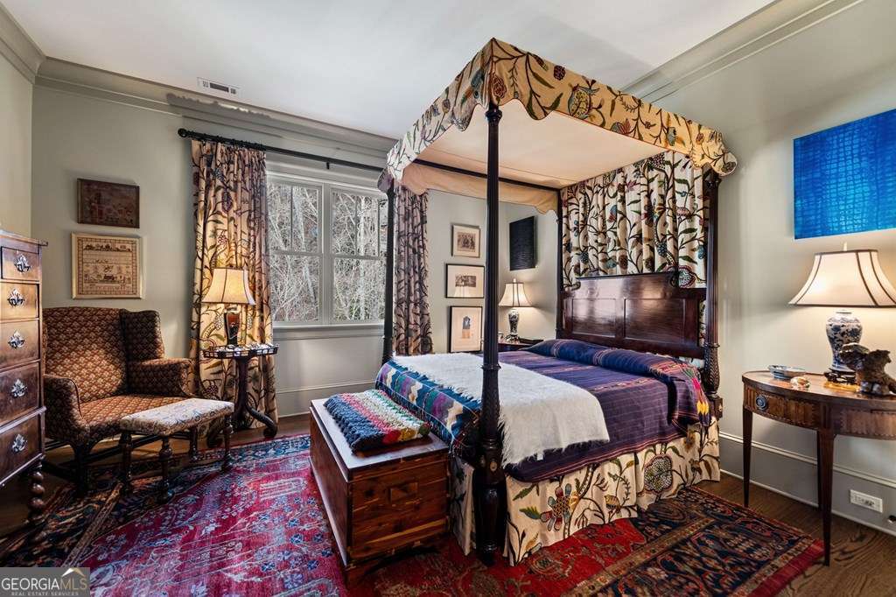
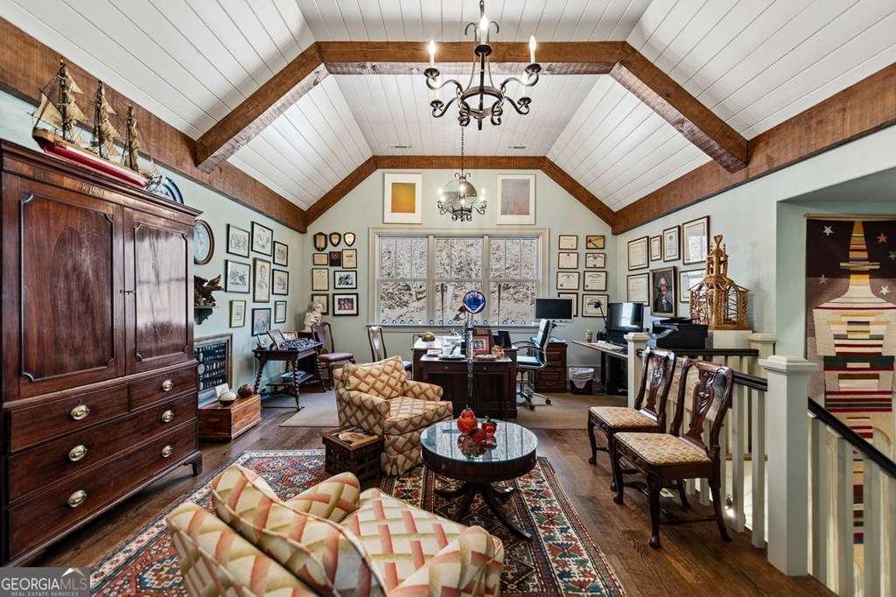
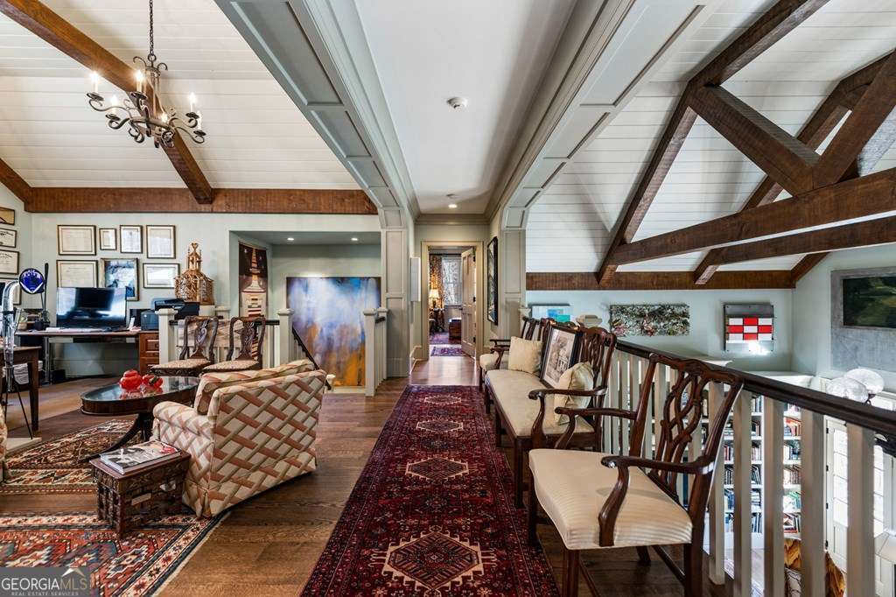
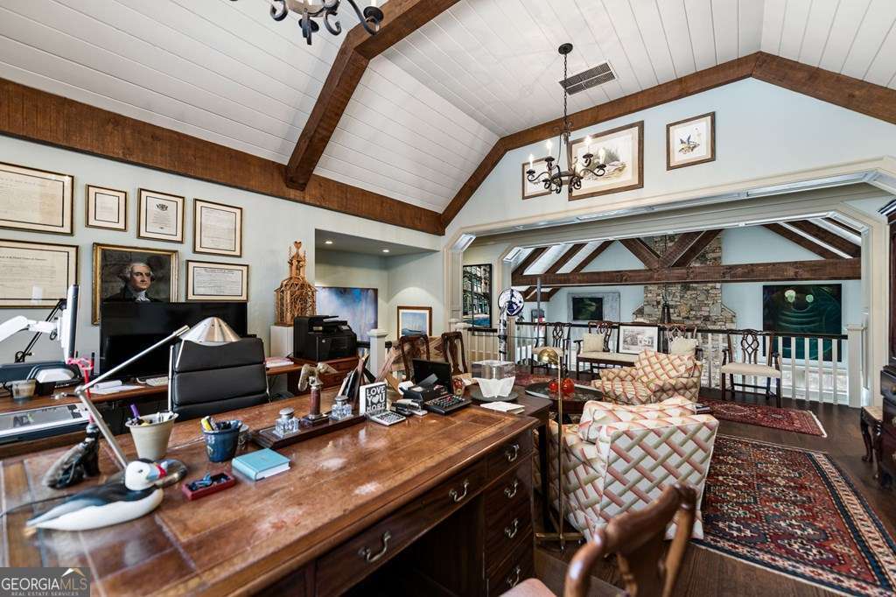
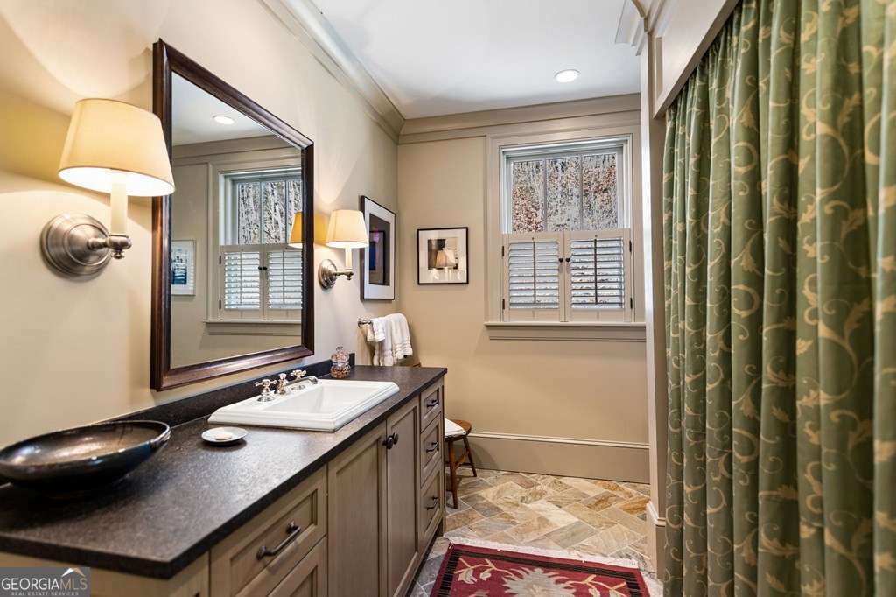
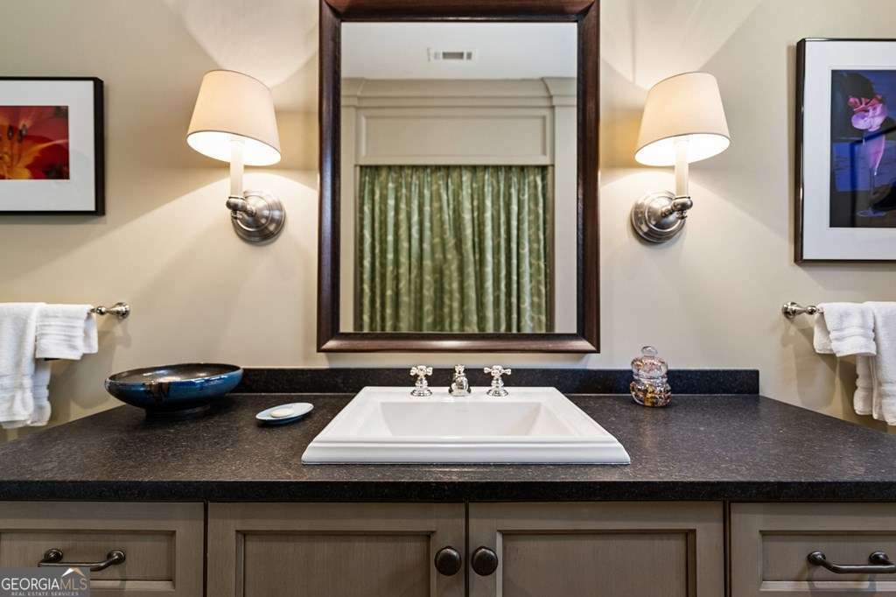
The upper level offers two guest suites, each with a generous bath finished in quartzite, stone and granite. A sunlit loft provides space for a home office or reading lounge.
A terrace level with possibility.
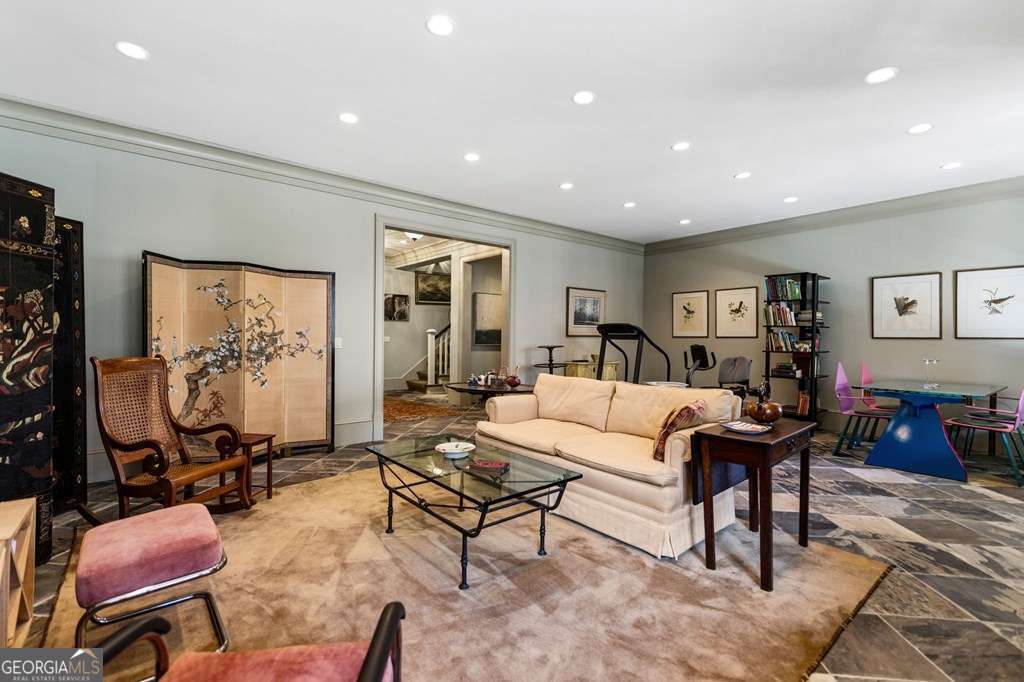
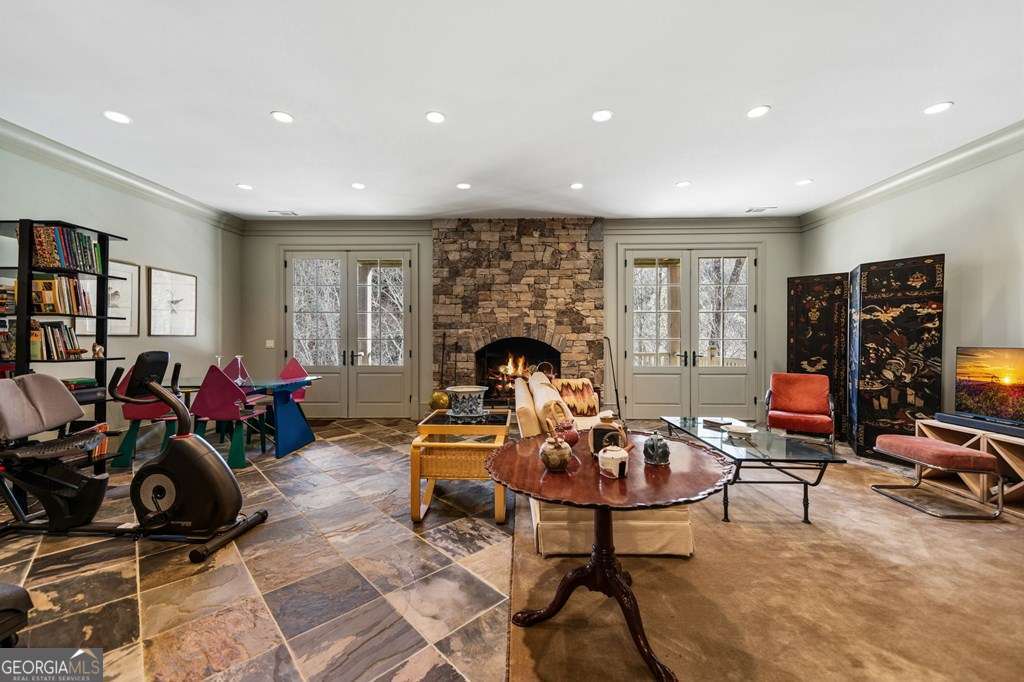
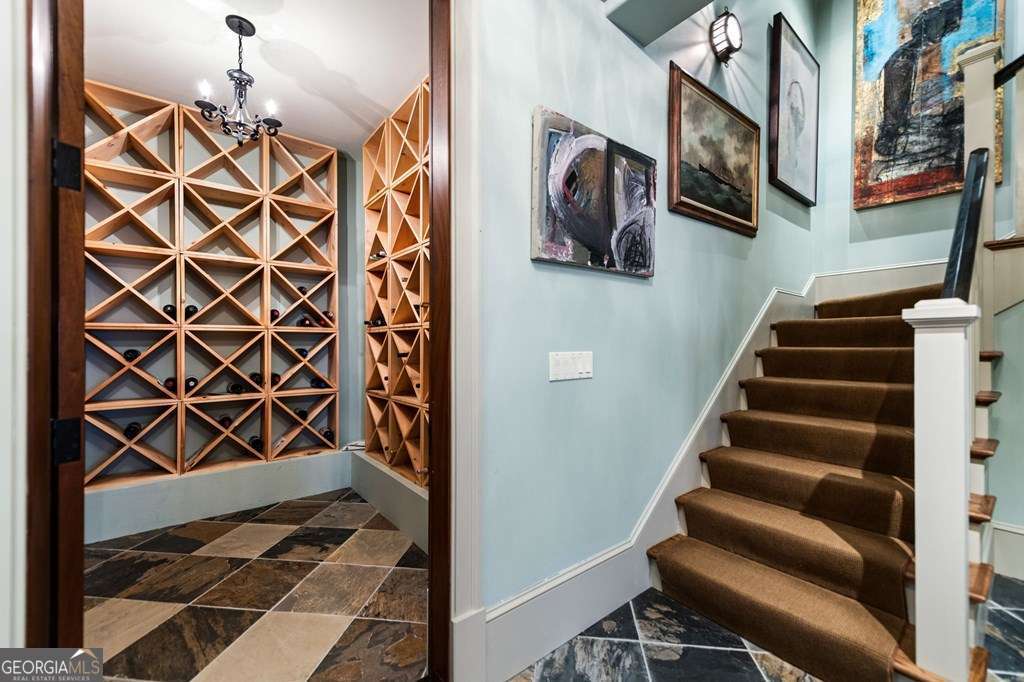
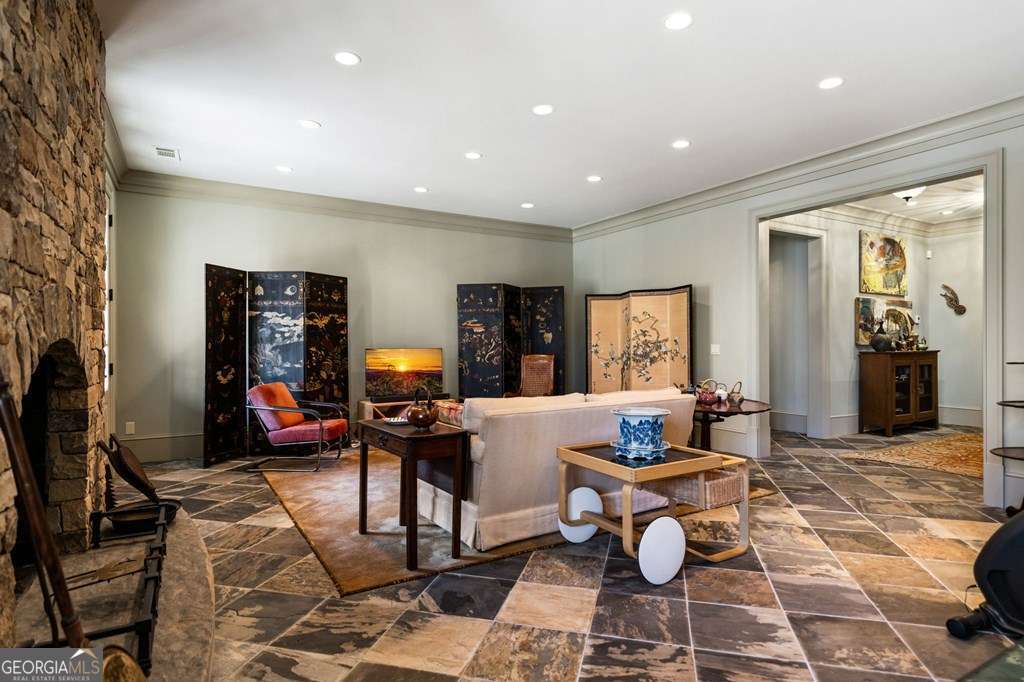
A second great room features slate flooring and a stone fireplace, alongside a wine cellar. Two additional terrace-level guest suites are unfinished, with plumbing installed. Outside, a greenhouse houses exotic orchids.
Furnishings: Most furnishings are described as remaining with the property; décor and artwork are excluded. Included items should be confirmed with the seller.
The complete listing collection · 81 photographs
Explore the moments.
Select any photograph to enlarge it. Browse the full collection at your own pace.