
THE DESIGN HOUSE at Ghenogas Gallery
Alliance Prospectus — 693 Miami Circle Experience Engine
A Strategic Pivot for the Alliance
This prospectus presents a unified experiential vision to our potential partners. We are shifting from a traditional vendor evaluation model to an absolute destination experience collective. We are inviting Quintessence and Audio-Zen to co-build an industry-first, immersive spatial commerce engine at Ghenogas Gallery.
This is The Design House—the definitive physical place clients go to experience, configure, and specify an EverSafe Home before a single shovel hits the dirt. By uniting our technologies, we will fully activate the Civisana design-spec-build process, transforming raw architectural ideas into living, resilient structures.
1. The Paradigm Shift
The Problem
Traditional luxury real estate showrooms are flat, transactional, and passive. They rely on static paper blueprints, generic video loops, and disconnected material samples. The buyer is forced to synthesize structural safety, advanced engineering, and emotional wellness entirely in their imagination.
The Vision
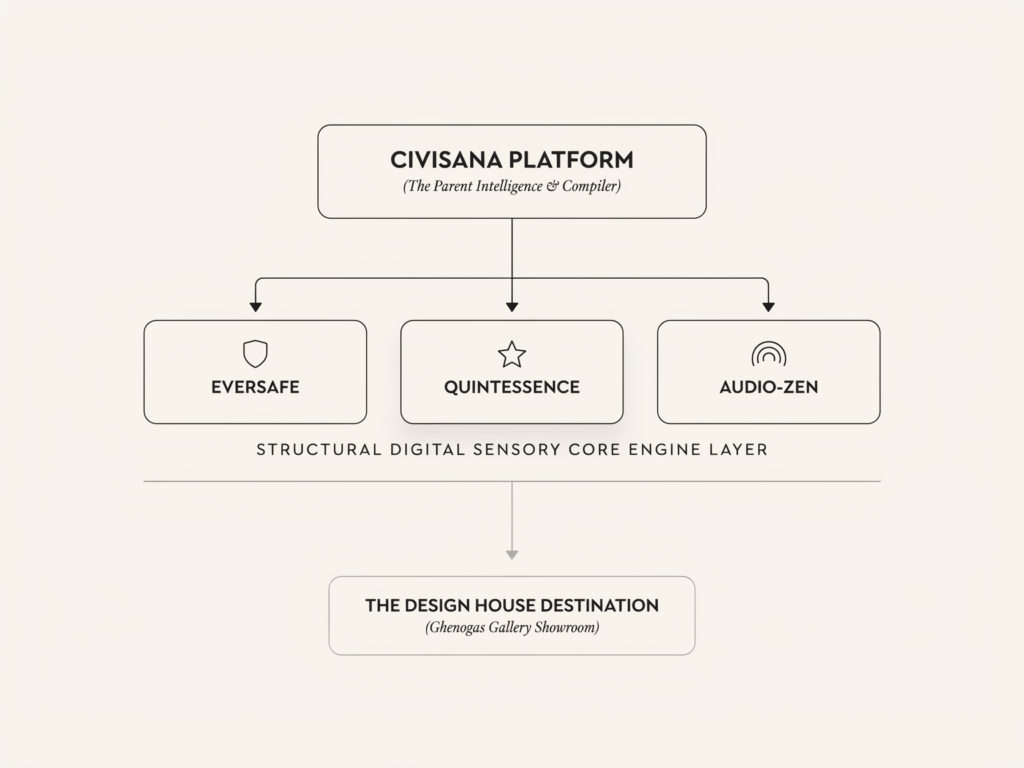
We are establishing The Design House inside the 6,600-square-foot facility at Ghenogas Gallery (693 Miami Circle). This is a physical-digital gateway designed to solve the imagination problem. You do not just look at floor plans; you go here to enter a living spatial engine where structural resilience, physical materials, and neuro-acoustics connect seamlessly. It is the physical manifestation of the Civisana platform, operating as a “building compiler” that connects sensory desire directly to automated B2B procurement.
Presenter Narrative Script
“Partners, the way luxury homes are presented and specified has remained unchanged for half a century. We show clients rendering files and hand them physical material chips. At Ghenogas Gallery, we are breaking this model. The Design House is the place you go to experience an EverSafe Home—where the physical structure, sensory environment, and digital reality connect through the Civisana platform before construction even begins.”
2. Core Alliance Architecture
Civisana Platform (The Parent Intelligence)
The digital operating system and building compiler that manages the entire design-to-delivery lifecycle. It ingests the client’s choices in the showroom and translates them into live engineering assets and automated bills of materials.
EverSafe Infrastructure (The Structural Core)
- Structural Security: High-performance, monolithic wall assemblies engineered for absolute physical permanence.
- Wellness Environment: Continuous indoor air quality management and biological shielding.
- Resilient Construction: Advanced industrialized building platforms engineered to withstand environmental extremes.
Quintessence Engine (The Digital Core)
The real-time visualization layer that mirrors the Civisana compiler, powering interactive digital twins, reality capture, and live asset configuration.
Audio-Zen Layer (The Emotional Core)
- Spatial Audio: Multi-channel acoustic immersion that shapes the atmospheric volume of the space.
- Sound Therapy: Targeted neuro-acoustic programming for biological decompression and cortisol reduction.
- Environmental Soundscapes: Active masking and atmospheric conditioning.
3. The Showroom Sequence (The Civisana Process in Action)
Zone 1 — Arrival: Macro Context (Ghenogas Gallery Entrance)
- Spatial Intent: The entry sequence establishes scale and geographic connection. Visitors transition from the busy streets of Buckhead into a focused, low-stimulus discovery zone within the main gallery space.
- Interactive Elements: Large-format visualization displays running Quintessence’s engine, displaying regional topography, neighborhood layout, and resilience metrics of the client’s building site.
- Presenter Script: “Upon arrival, we establish the environment and context before we look at the structure. Through Quintessence’s visual engine, we connect the client to their land.”
Zone 2 — The Listening House (Powered by Audio-Zen)
- Spatial Intent: The biological centerpiece of the facility—a dedicated, acoustically isolated volume designed to demonstrate the physiological impact of wellness-driven architecture.
- Integrated Architecture: A MURAÉ Luminous Ceiling synchronized with circadian lighting profiles, Wood & Washi screens for organic light diffusion, and micro-tuned Audio-Zen acoustic soundscapes.
- Presenter Script: “This is Zone 2: The Listening House. Inside this dedicated sensory sanctuary, our potential homeowners sit in complete silence before we introduce sound. We show them how their nervous system decelerates when a room is engineered for wellness. This is what an EverSafe Home feels like.”
Zone 3 — The Home Experience (Design & Specification)
- Spatial Intent: This zone transitions raw sensory appreciation into physical home design using Civisana’s compiler intelligence.
- Interactive Elements: A tactile console allows buyers to swap physical specification layers (Monolith structural samples, SageGlass, Portella frame profiles, Viewrail systems). Instantly, the Quintessence rendering engine updates the building model on a massive scale.
- Presenter Script: “In Zone 3, the home becomes a responsive canvas. The buyer sees, hears, and specifies their structure simultaneously. We are connecting their sensory desires directly to physical building blocks.”
Zone 4 — Digital Twin Lab (The Build Compilation)
- Spatial Intent: Bridging the gap between experiential design and supply chain execution.
- Interactive Elements: The digital twin created during the customer discovery journey automatically logs a real-time Bill of Materials (BOM) through Civisana. This streamlines design validation, architectural cross-checks, and purchasing cycles directly into partner fabrication lines.
- Presenter Script: “In the Digital Twin Lab, virtual choices are compiled directly into building operating systems. A completed design generates an automated procurement bill of materials, shortening the sales-to-delivery lifecycle by months.”
4. The Strategic Call to Action for Quintessence & Audio-Zen
We are not asking you to be isolated vendors or standard sub-contractors. We are establishing a permanent destination ecosystem at Ghenogas Gallery. We are building the definitive epicenter of residential resilience, spatial commerce, and wellness design in the Southeast, and we want your technology stacks to power it.
Questions for Co-Creation:
- Can we integrate the Quintessence rendering engine directly into the Civisana building compiler to ingest real-time parametric engineering files from industrial wall systems?
- Can we map the interactive showroom console to trigger synchronized environmental control networks (DMX lighting and multi-channel Audio-Zen spatial audio)?
- Are you ready to co-develop a digital specification pipeline that links experiential luxury design directly to B2B supply automation?
The Alliance Anthem
SEE THE HOME. HEAR THE HOME. FEEL THE HOME. SPECIFY THE HOME.
Architecture + Wellness + Technology