
This evolution completely redefines the nature of the space at 693 Miami Circle. We are moving away from static representation—brochures, flat renderings, and catalog samples—and stepping into an integrated, sensory-driven ecosystem.
By framing this as The Listening House, the physical architecture ceases to be a passive container; it becomes an active participant in human wellness, visual storytelling, and seamless specification.
Spatial Orchestration: The Four-Zone Journey
Inside the 6,600-square-foot facility, the visitor’s journey transitions from macro-scale community context down to micro-level material specification, all anchored by immersive technology and environmental control.
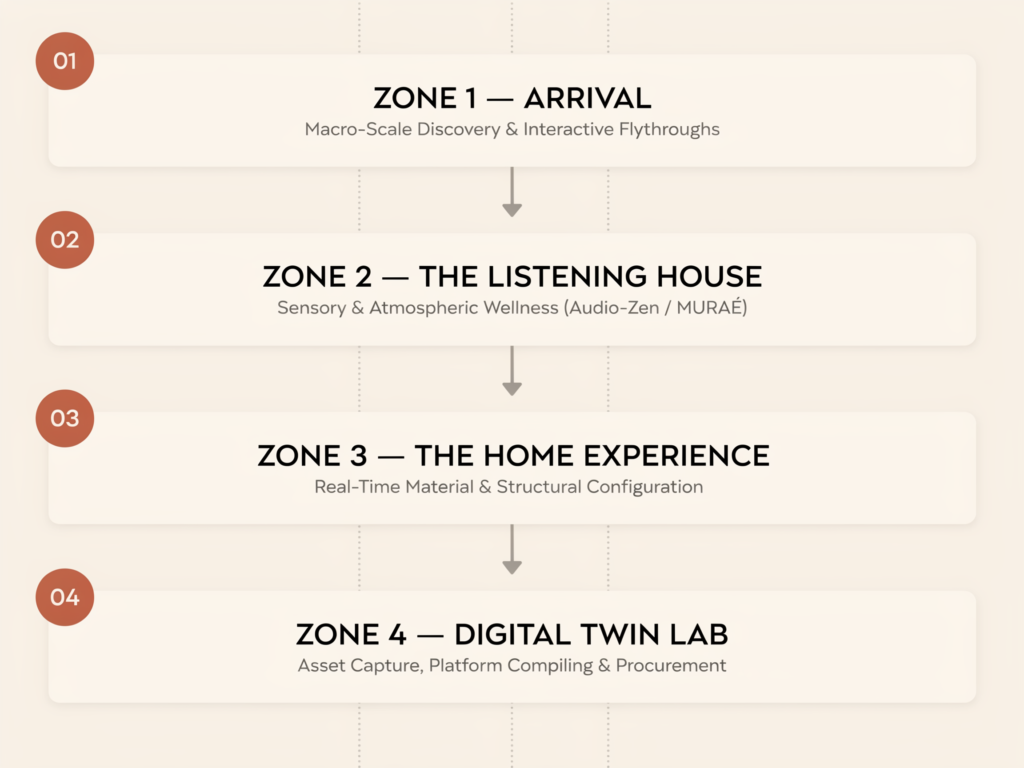
Zone 1 — Arrival: Context & Discovery
The entry sequence establishes scale and context. Utilizing large-format interactive displays, visitors engage with high-fidelity neighborhood flythroughs and regional macro-environments. This zone establishes the narrative baseline of where resilient architecture lives.
Zone 2 — The Listening House: Sensory & Atmospheric Integration
This is the emotional and biological anchor of the facility. It is a controlled, ultra-high-performance environment designed to demonstrate how architecture impacts human state-of-being.
- The Atmospheric Layer: A luminous MURAÉ stretch ceiling delivers biophilic lighting profiles, transitioning seamlessly alongside delicate Wood & Washi structural elements to soften the architectural volume.
- The Emotional Layer: Audio-Zen delivers spatial soundscapes tuned to specific human biological states—shifting the environment through dedicated modes for Sleep, Focus, Recovery, Meditation, and Stress Reduction.
- The Synthesis: Visitors don’t just look at a room; they feel the physical deceleration of entering a resilient, secure enclosure.
Zone 3 — The Home Experience: Real-Time Configuration
Here, the abstract experience transitions into tangible, personalized architecture. Through large-scale immersive projection or micro-LED walls, visitors interact with a dynamic structural canvas.
- The visitor selects a baseline Monolith structural form.
- They layer premium component systems in real time: modulating light via SageGlass, adjusting thresholds with Portella steel doors, and evaluating structural transparency with Viewrail systems.
- The spatial environment instantly updates, demonstrating how disparate luxury systems perform as a unified, resilient whole.
Zone 4 — Digital Twin Lab: The Architecture-to-Commerce Pipeline
The final phase of the journey transitions from experiential discovery into operational reality. This zone acts as the engineering core—the “Building Compiler” environment where physical architecture is digitized, managed, and executed.
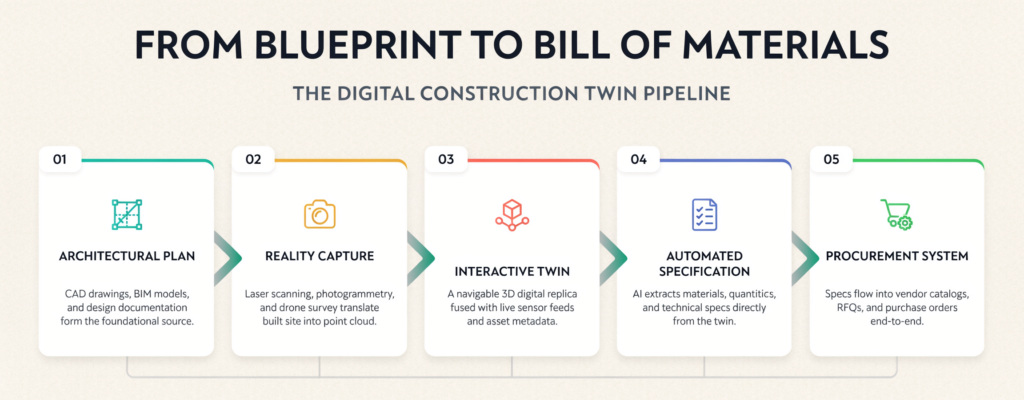
- Capture & Twin: Physical materials displayed in the showroom exist simultaneously as high-fidelity digital assets within a cloud-based reality capture engine.
- Platform Compilation: The architecture, engineering parameters, and product specifications are bound directly to the interactive digital twin.
- The Purchase Journey: A frictionless transition from a sensory physical experience to an automated, data-rich B2B procurement pipeline for the entire alliance network.
Strategic Framing for Alex & Quintessence
The dialogue with Quintessence shifts from a transactional procurement request to a foundational, strategic alliance discussion. The narrative is no longer about rendering capacity; it is about co-developing an industry-first, multi-sensory specification platform.
The Core Agenda:
“We are not looking for a production studio to deliver static marketing assets or isolated CGI loops. We are establishing an immersive, permanent destination experience at 693 Miami Circle: The EverSafe Listening House.
We want to explore whether Quintessence has the vision, the technology stack, and the platform capability to serve as the unified visual storytelling engine for this environment. Can your interactive pipeline integrate seamlessly with physical material specifications, reality-capture digital twins, and real-time environmental controls?”
Direct Exploration Vectors:
- Dynamic Asset Integration: How easily can your real-time engine intake complex BIM data from our industrialized wall platforms and translate it into user-configurable spatial environments?
- Hardware & Environmental Synchronization: Does your interactive runtime support triggering or syncing with external environmental controls (such as DMX lighting controllers for our MURAÉ systems or multi-channel spatial audio triggers for Audio-Zen)?
- The Digital-to-Physical Spec Pipeline: Can your visualization layer bridge directly into an asset management system, allowing a user’s configuration in Zone 3 to generate an automated, accurate bill of materials for our alliance manufacturing partners?
The Value Proposition to the Alliance
For partners like Monolith, Audio-Zen, and our surface, lighting, and glazing manufacturers, this model elevates their products from isolated line items in a specification manual to essential components of a rare, highly curated human experience.
Instead of fighting for attention in an fragmented marketplace, partners are woven directly into a singular, high-performance narrative: See the Home. Hear the Home. Feel the Home. Specify the Home. This turns 693 Miami Circle into the definitive epicenter for resilient luxury design and spatial commerce in the Southeast.