
Strategic Vision & Miami Circle Layout
The core realization of the EverSafe ecosystem is that Civisana and Hathor Halo are not separate tracks—they are entirely complementary. Most organizations would build these as separate companies. We will not.
Instead, Ghenogas at 693 Miami Circle will not be a furniture store, design showroom, AV showroom, or wallpaper showroom. It will become the Civisana Experience Center: the physical manifestation of a future platform that answers a single question: What happens when buildings become products?
The Master Strategy: The Ecosystem Loop
The 6,600 SF Layout: Six Zones of Innovation
Zone 1: The Building Compiler (Front Entry)
This zone establishes the investor story. It is not a pitch about ICF, concrete, foam, or traditional materials—it is about the software-driven transformation of construction. A large digital wall anchors the entry, demonstrating the seamless data flow:
DESIGN ═► CIVISANA ═► COST ESTIMATE ═► MANUFACTURING PACKAGE ═► SHIPPING PACKAGE ═► SITE ASSEMBLY ═► OPERATIONS & DIGITAL TWIN
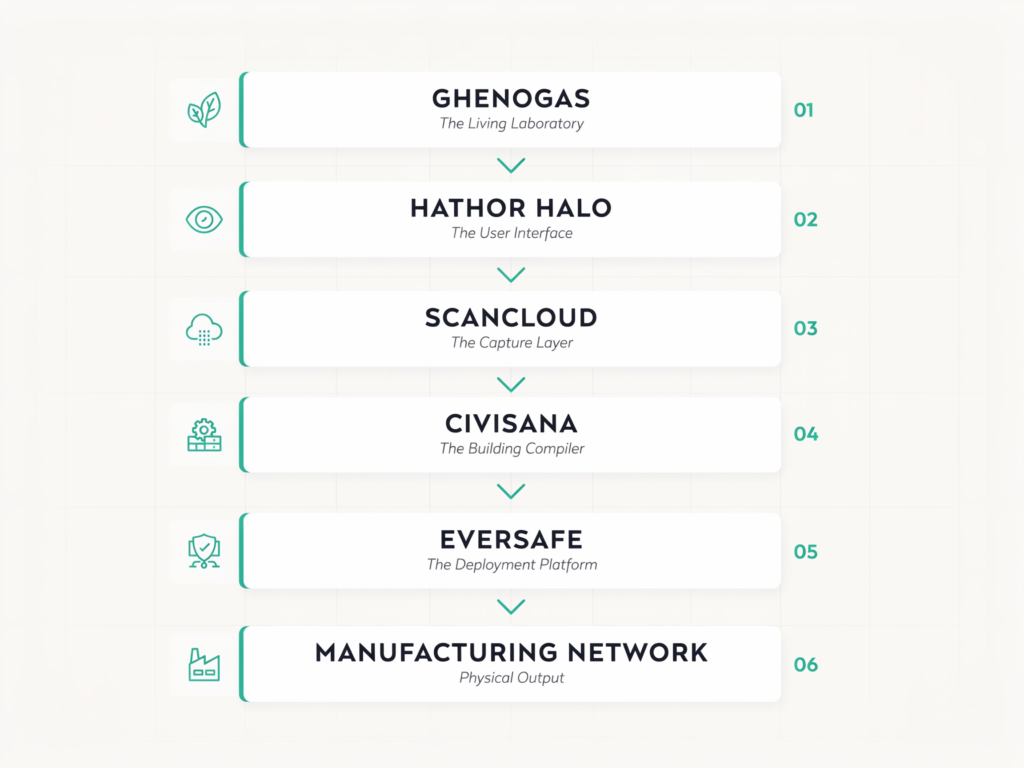
Zone 2: EverSafe Systems Gallery
A highly tactile environment where visitors physically touch the future building system. This area features structural monoliths, advanced wall sections, window systems, and cutting-edge material science, including:
- SageGlass & Portella systems
- Basalt rebar & Geopolymer materials
- Pre-panelized structural examples
Zone 3: Spatial Media Lab (The Capture Engine)
Perhaps the most critical room in the facility, this space houses the photogrammetry and spatial computing vision. Instead of a standalone scanning service, it serves as the asset acquisition engine directly supporting Civisana.
- Core Technologies: ScanCloud, Volumetric Capture, Product Digitization, Matterport, Gaussian Splatting, and Digital Twins.
- The Commerce Loop: PHYSICAL PRODUCT ━━━► CAPTURE ━━━► DIGITAL TWIN ━━━► CONFIGURATOR ━━━► SPATIAL COMMERCE
Zone 4: Hathor Halo Experience Suites
A series of immersive environments designed so visitors don’t just hear speakers—they experience pure atmosphere.
- Environments: Alpine Retreat, Executive Office, Recovery Suite, and Hospitality Lounge.
- Atmospheric Controls: Jamendo channels, custom Hathor content, Audio-Zen scenes, adaptive lighting, and advanced acoustic environments.
Zone 5: Audio-Zen Laboratory (The Operational Layer)
Not a home theater or a speaker showroom, but an environmental intelligence lab showcasing the deep integration of building operations, wellness, and automation.
- Systems on Display: Crestron, Lutron, Indoor Air Quality (IAQ) monitoring, circadian lighting, acoustic control, and dense sensor networks.
Zone 6: Investor & Builder War Room
The closing environment where developers and institutional investors are sold on the scale of the platform. Featuring large-scale interactive dashboards, this room tracks live ecosystem metrics:
- Project pipelines & Bill of Materials (BOM) generation
- Digital Twin tracking & Digital Twin Identifier (DTID) lifecycles
- Active manufacturing workflows
The Missing Link: Repositioning Hathor Halo™
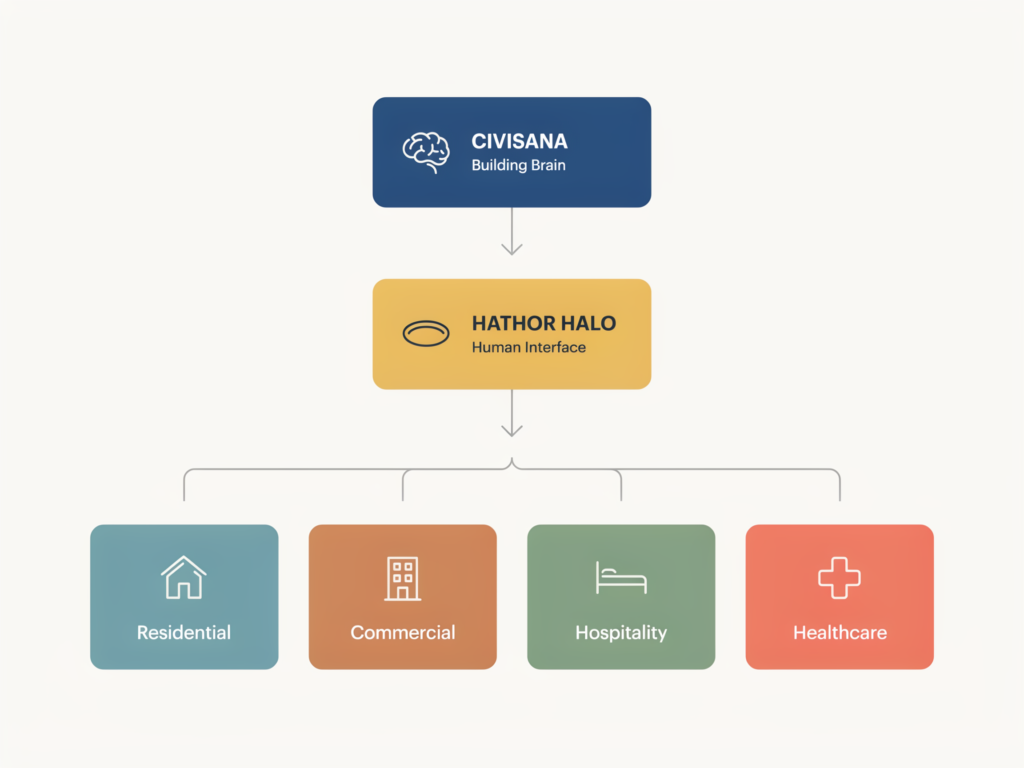
Halo must evolve beyond music. It is being repositioned as The Operating Interface for Intelligent Environments, serving as the human-facing layer of the Civisana building brain across all sectors.
The Long-Term Interaction Flow:
Design → Capture → Configure → Manufacture → Assemble → Operate.
The Ultimate Value Proposition
Most construction companies stop at physical completion. Civisana begins there. Every wall panel, bathroom pod, stair, room, and complete building receives a unique DTID (Digital Twin Identifier).
The space at 693 Miami Circle is no longer a showroom. It is a working prototype of an industrialized construction platform, with the photogrammetry lab and Hathor Halo serving as the definitive bridge between the digital and physical worlds.