
Asheville Wellness Estate Community
Aman Meets the Blue Ridge Mountains | Italian Hospitality Meets Appalachian Calm
Asheville, North Carolina represents an exceptionally strong demographic match for the Ghenogas ecosystem. It is a regional epicenter that naturally draws affluent wellness buyers, luxury retirees, boutique hospitality travelers, and architecture-conscious transplants eager for experiential lifestyle spending.
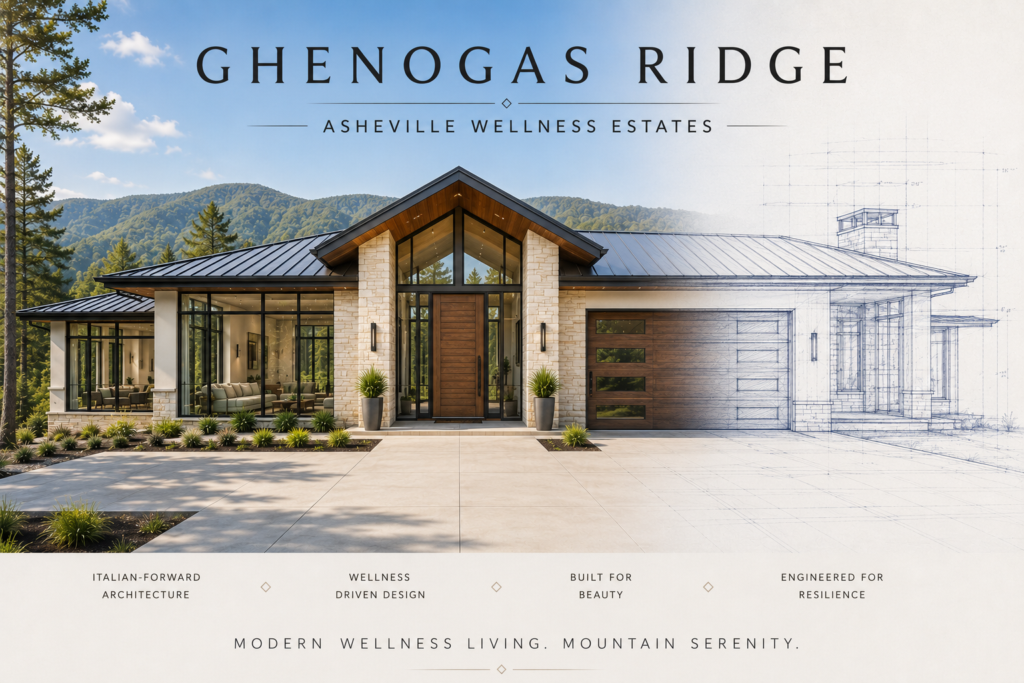
Yet, the local mountain development landscape remains stagnant—stuck in predictable architectural cycles of heavy rustic lodges, generic modern farmhouses, craftsman variants, or basic “modern cabins.” The opening here is profound: bringing restrained, high-performance Italian alpine modernism to a market fatigued by visually heavy, climatically inefficient design.
Ideal Geographic Positioning
Four highly targeted micro-markets selected for demographic alignment and premium pricing support:
- Hendersonville & Flat Rock: The strongest overall foothold. Exceptional capture rate for affluent retirees and luxury second-home buyers seeking wellness migration. Quieter lifestyle dynamics paired with favorable land economics.
- Weaverville: Boasts a highly artistic, high-net-worth demographic. Demonstrates an established appetite for premium mountain modern architecture within immediate proximity to downtown Asheville.
- Black Mountain: A perfect cultural canvas for a boutique hospitality aesthetic. Anchored by an explicit wellness identity that resonates directly with experiential, creative luxury buyers.
- Cashiers & Highlands: The ultra-luxury iteration of the model. An established playground for elite generational wealth that easily supports the upper limits of high-end, customized wellness estates.
The Three Portfolio Typologies
Intentionally avoiding “Tuscan in the mountains” in favor of pure, restrained northern Italian alpine modernism utilizing stone, warm plaster, thermally modified wood, bronze accents, and soft integrated landscape lighting.
1. Wellness Villas
- Size & Program: 1,800 – 2,800 S.F. | 2B/2B or 3B/3B
- Demographic: Optimized explicitly for affluent downsizers, active retirees, and lock-and-leave second-home owners who refuse to compromise on architectural pedigree.
2. Signature Ridge Estates
- Size & Program: 4,000 – 6,500 S.F. | Fully Customized Programs
- Demographic: Designed for ultra-luxury buyers and corporate executives. Features expansive, hospitality-minded floor plans built for entertaining against dramatic mountain backdrops.
3. Boutique Hospitality Suites
- Size & Program: Resort Footprints | Detached Guest Villas
- Demographic: Highly strategic micro-units operated under a centralized luxury wellness retreat banner. Generates consistent, high-yield recurring portfolio revenue.
The Hidden Luxury — Monolith ICF: Asheville buyers respond intensely to sustainability and climatic performance. Building with Monolith Insulated Concrete Forms provides a structural fortress offering absolute acoustic silence, thermal stability, permanent storm resilience, and low operational costs.
The Ghenogas Ridge Standard Specification
| Architectural Element | Material & Curation Direction |
| Lighting Architecture | Warm hospitality glow using specialized concealed dim-to-warm tracks. |
| Wall Surfaces | Advanced, high-tactility textures specified exclusively through MURAÉ Architectural Systems. |
| Wellness Baths | Sculptural centerpieces and custom floating stone vanities by MaestroBath. |
| Ceiling Planes | Barrisol reflective surfaces engineered for visual calm and acoustic softness. |
| Acoustic Core | Concealed sound-dampening insulation yielding absolute internal silence. |
| Glazing Systems | Strategic deployment of SageGlass in master suites and view-facing entertainment zones. |
| Culinary Architecture | Fully integrated modern Italian kitchen systems featuring concealed prep pantries. |
| Outdoor Living | Boutique spa-style heated terraces featuring integrated hydrotherapy elements. |
The Community Programming & Shared Amenities
To command true premium positioning, the shared community infrastructure functions like an elite private club, shifting value from typical high-noise amenities to intentional wellness interventions:
- The Wellness House: A centralized social anchor functioning as a hospitality lounge, private wine bar, acoustically tuned listening room, and chef-led seasonal gathering venue.
- Thermal Wellness Pavilion: A dedicated medical-grade recovery center featuring custom infrared saunas, steam rooms, cold plunges, hydrotherapy circuits, and an open meditation terrace.
- Reflective Pool Garden: Replaces typical high-noise resort pools with a series of quiet, architectural, sculptural water features designed for psychological decompression.
- Forest Walking Trails: Private, low-impact circulation paths woven directly into the local canopy, punctuated by isolated meditation zones and curated outdoor art installations.
Capital Structure & Target Pricing
Ghenogas Ridge completely detaches from the standard residential real estate grid. The project is valued, marketed, and managed as a branded mountain wellness ecosystem where lower density, fewer keys, and absolute atmosphere control preserve top-tier exclusivity.
- Wellness Villas: $1.4M – $2.5M
- Signature Ridge Estates: $3.0M – $8.0M+
- Hospitality Residences: Premium Nightly / Seasonal Rates