Looking at the floor plan layout from Ghenogas Gallery, the architectural geometry is highly non-linear, angular, and deeply spatial—which is exactly what you want for an immersive wellness and surface platform. It naturally rejects a “warehouse” grid and instead lends itself to a discovery-driven journey.
By mapping the Maestro Bath footprint (~2,000–2,400 sq. ft.) across this specific blueprint, we can anchor the ecosystem alongside Muraé surfaces, Barrisol, and Wood & Washi.
Spatial Blueprint: Mapping the Layout
Analyzing the structural flow of Ghenogas Gallery, the footprint divides beautifully into three distinct atmospheric zones:
1. The Right Angular Wing: Hero Wellness Suites
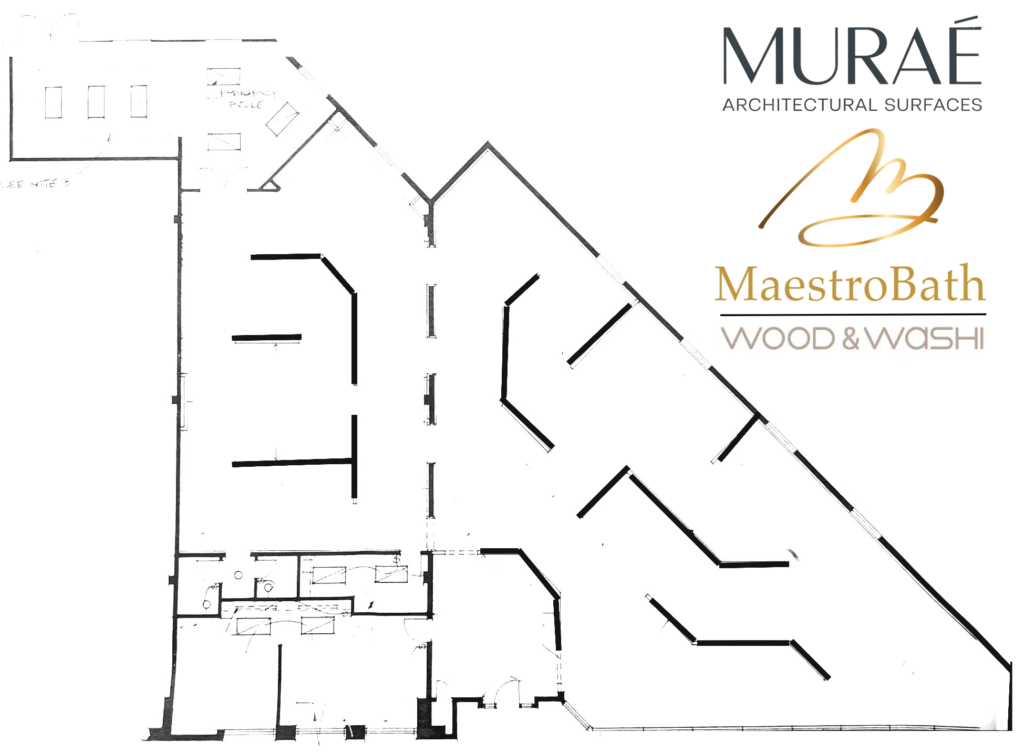
- The Canvas:The large, dynamically angled right side of the plan features deep, nested architectural wall prompts.
- The Design:This is your primary Maestro Bath Anchor Zone. Instead of flattening this area, use these angular alcoves to frame 5–7 full Hero Wellness Suites (~1,400 sq. ft. total).
- The Experience:
- Each nested bay becomes a fully realized hospitality environment.
- The sharp angles allow you to drop in seamless Barrisol luminous ceilings and acoustic backdrops without creating harsh lines.
- Clients step into distinct, self-contained architectural volumes rather than looking at a row of plumbing displays.
2. The Central Spinal Column: The Galleries (Tubs & Vanities)
- The Canvas: The vertical, centralized corridor featuring architectural columns and structural partitions down the center-left.
- The Design: This functions as the transition between pure surface immersion and functional luxury hardware.
- The Experience:
- The Freestanding Tub Gallery (8–12 Tubs): Positioned along the structural columns where the floor plan opens up. By floating sculptural tubs under localized stretch ceilings, they act as geometric art pieces guiding clients through the space.
- The Vanity Gallery (12–18 Units): Utilizing the long, straight interior wall partitions on the left side of the central axis. This maintains a clean, floating architectural line (walnut, stone-forward, matte lacquer systems) with integrated LED backlighting, avoiding any cluttered “big-box” feel.
3. The Left Core & Deep Alcove: Material Library & Tech Wall
- The Canvas: The deep left wing with structured, linear T-walls and the adjacent utility/service core at the bottom.
- The Design: The technical, high-specification hub.
- The Experience:
- Faucet / Fixture Wall & Mirror Zone: Mount these along the highly controlled, solid linear partitions. Grouping 120–180 premium plumbing SKUs and 18–30 illuminated mirrors on these walls turns hardware into an organized, high-end “jewelry display.”
- Tile + Surface Coordination Library: Position this adjacent to the lower service/entry zone, seamlessly integrating with the Muraé and material board systems. This allows designers to pull a hardware finish from the fixture wall and immediately pivot to a large-format surface sample.
Atmospheric Integration Matrix
To elevate this from a plumbing layout to a true Southeast Wellness & Surface Specification Platform, every zone must seamlessly layer the partner brands:
| Zone | Maestro Bath Element | Co-Anchors (Barrisol, Wood & Washi, Muraé) | Spatial Objective |
| Right Wing (Angled) | 5–7 Hero Wellness Suites | Luminous Barrisol ceilings overhead; Wood & Washi translucent partitions framing the entrance to each suite. | Immersive Hospitality. Total environment control (light, acoustic, moisture aesthetic). |
| Central Column | 8–12 Freestanding Tubs | Framed by Muraé textured architectural walls to give the sculptural tubs material contrast. | Spatial Breathing Room. Minimalist, museum-style sculpture layout. |
| Left Linears | 12–18 Curated Vanities | Integrated, flush-mounted LED mirrors bouncing light off acoustically dampened wallcoverings. | Architectural Cleanliness. Emphasizing modern floating structures and premium wood/stone. |
| Rear Library Core | Faucets, Shower Systems & Samples | Directly integrated with BuckheadWallpaper.com, Muraé slabs, and pull-out material palettes. | The Specifier’s Workshop. High-efficiency tactile coordination for architects and designers. |
The Strategic Advantage of the Floor Plan
The inherent geometry of the showroom layout in Ghenogas Gallery naturally forces a non-linear path. A client cannot view the entire space from a single vantage point.
By dedicating the angular right wing entirely to the experiential Hero Wellness Suites, you ensure that the deepest part of the showroom carries the highest emotional and commercial impact. It transforms a standard product walkthrough into an architectural exploration of wellness, perfectly positioning the Miami Circle location as the definitive high-end destination for the Southeast design community.
Design Integrations in ICF : Carbon Custom Builders combined with Monolith ICF – Sakko Pool – Elite InKast
Creating an Alliance to offer Showroom Representation – Specification Orders – Installer Network
THE STRATEGIC MANDATE
The strongest version of the 6,600 sq. ft. showroom at 693 Miami Circle NE is not a traditional “bath showroom + wallpaper retail store.”
It is a fully choreographed, Italian-forward architectural environment gallery.
The Core Philosophy
- The Overload Trap: The biggest mistake this space could make is overcrowding the floor with inventory.
- The Smart Pivot: Fewer products, massive emotional impact.
- The Real Goal: We are not “selling products.” We are creating specification desire and capturing the complete architectural envelope.
THE OVERALL POSITIONING
GHENOGAS GALLERY + MURAÉ
“The Environmental Bath & Surface Atelier”
A high-performance destination where architects, hospitality design groups, luxury developers, and elite homeowners experience bath, light, surfaces, acoustics, ceilings, and atmosphere as a single, seamlessly integrated system.
No one else in the Atlanta market is combining high-end Italian bath environments with structural luminous ceilings, specialized acoustics, and architectural wallcoverings at this level of execution.
MASTER FLOORPLAN & SPATIAL BUDGET
Total Footprint:6,600 sq. ft.
| Department | Approx. Sq. Ft. | Primary Architectural Objective |
| 1. Entry Gallery (The Reflective Threshold) | 600 sq. ft. (Inc. Circ) | Establish spatial luxury, scent identity, and vertical scale. |
| 2. The Italian Wellness Suites | 2,300 sq. ft. | 6–8 fully realized, hyper-contextual editorial environments. |
| 3. MURAÉ Surface Gallery | 1,000 sq. ft. | Large-format material compositions, sliding panels, and murals. |
| 4. Wood & Washi Lighting Gallery | 650 sq. ft. | Calming, sacred, minimal atmosphere showcasing structural paper & light. |
| 5. Barrisol / CeilEx Ceiling Lab | 500 sq. ft. | Technical differentiation engine demonstrating environmental control. |
| 6. Mirror + Lighting Corridor | — (Integrated) | High-performance, anti-fog, warm-dim hospitality lighting transition. |
| 7. Material / Specification Library | 450 sq. ft. | The closing room. High-density, meticulously organized samples. |
| 8. Hospitality Lounge & Meeting | 700 sq. ft. | Private club environment, custom audio curation, luxury seating. |
| 9. Back-of-House / Storage | 400 sq. ft. | Operations, sample replenishment, hidden infrastructure. |
DETAILED ZONE BLUEPRINTS
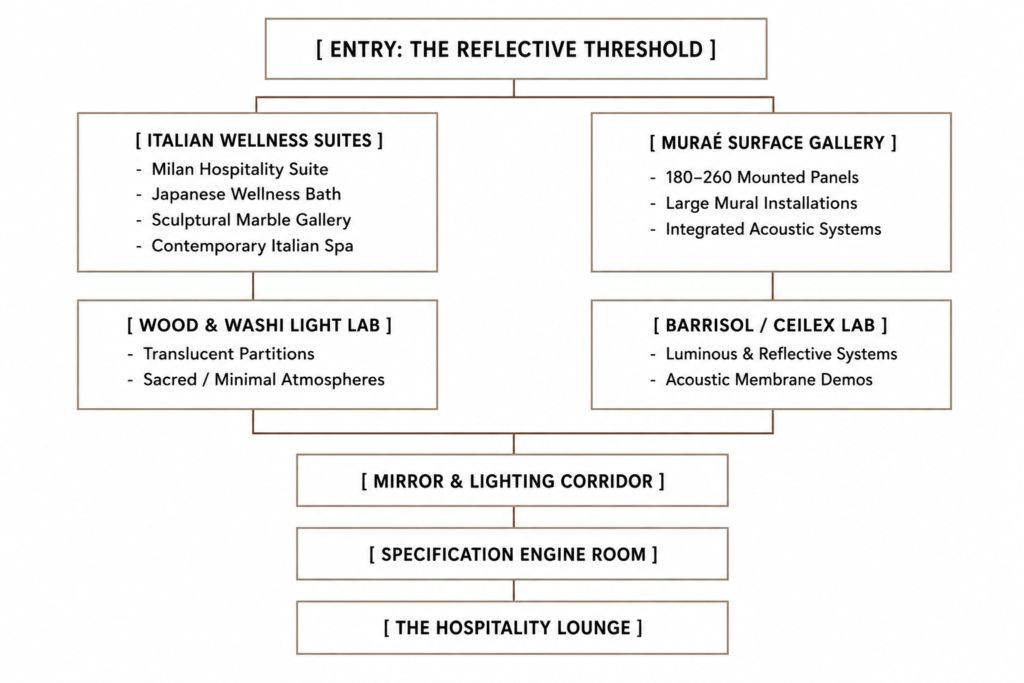
1. Entry Gallery: “The Reflective Threshold”
- The Experience: A dramatic sensory palette cleanser. Clients transition away from the noise of Miami Circle into an atmosphere of absolute architectural intent.
- The Mechanics:
- Ceiling: A massive, high-gloss reflective or luminous Barrisol membrane that alters the perception of the room’s height.
- Centerpiece: A singular, sculptural Italian freestanding tub set against a minimal backdrop. This is not a product display; it is a spatial statement.
- Atmospheric Layer: Micro-perfused signature scent, low-frequency acoustic damping, and slow, automated transitions in light color temperature.
2. The Italian Wellness Suites
An edit of 6 to 8 self-contained luxury environments (220–320 sq. ft. each). Every suite acts as a complete proof-of-concept integrating wallpaper, mirrors, vanities, fixtures, flooring, and specialized ceiling applications.
- A. Milan Hospitality Suite
- Mood: Bronze, smoked mirror, dark walnut, indirect $2700\text{K}$amber light.
- Surfaces: Dark textured wallcoverings from Élitis or Wolf-Gordon paired with a deeply reflective Barrisol ceiling to double the vertical volume.
- B. Japanese Wellness Bath
- Mood: Washi paper diffusion, warm oak, silence, raw stone textures.
- Surfaces: Soft acoustic wall backing and calibrated lighting that simulates natural daylight filtering through shoji screens. The emotional decompression zone.
- C. Sculptural Marble Gallery
- Mood: High-contrast minimalism, monolithic stone forms, razor-sharp architectural shadowing.
- Surfaces: Seamless large-format Italian porcelain slabs matched with precision spot lighting to accentuate form and vein structure.
- D. Contemporary Italian Spa
- Mood: Cream lacquer, matte surfaces, continuous luminous ceilings, soft reflected illumination.
- Surfaces: Technical moisture-resistant wallcoverings, integrated architectural mirrors, and a flush, zero-threshold transition to the flooring.
3. MURAÉ Surface Gallery
A curated architectural laboratory housing 180 to 260 mounted surfaces.
- The Fix: Absolutely zero loose sample books or unanchored swatches scattered on tables.
- The Execution:
- Large-scale, floor-to-ceiling mounted sliding panels that allow designers to see full pattern repeats.
- Illuminated texture walls that showcase how wallcoverings react to grazing, washing, and direct light vectors.
- Dedicated feature walls for Phillip Jeffries, Élitis, Wolf-Gordon, and Tecnografica, alongside specialized acoustic substrate systems.
4. Wood & Washi Light Gallery
A dedicated, serene environment displaying 10 to 18 live, operational installations.
- The Experience: Calm, sacred, highly structured, and architectural.
- The Execution: Demonstrates the intersection of structural timber, delicate Japanese paper fabrication, and modern LED integration. Features glowing wall systems, translucent space dividers, and architectural pendants that control glare while establishing soft, localized pools of light.
5. Barrisol / CeilEx Environment Lab
A live-fire technical ceiling studio showcasing 4 to 6 functional overhead systems.
- The Strategy: This is your primary differentiation engine in the Southeast marketplace.
- The Execution:
- Luminous Ceilings: Demonstrating perfect, shadowless diffusion for internal rooms or wellness areas.
- Reflective Membranes: Showing how to visually double low ceiling heights in multi-family or hospitality retrofits.
- Acoustic Membranes: Proving that hard, minimalist surfaces (marble, glass, tile) can coexist with flawless sound absorption.
- Perimeter Integrations: Revealing how HVAC, linear lighting, and audio channels disappear entirely into the CeilEx track profile.
6. Mirror + Lighting Corridor
A highly functional transitional space featuring 35 to 50 active mirrors.
- The Fix: This is explicitly not a crowded retail mirror wall. It is a choreographed reflective experience.
- The Execution: Showcases advanced hospitality detailing: indirect perimeter halo glowing, integrated anti-fog heating elements, warm-dimming touch sensors, and asymmetrical architectural profiles that double as framing elements for the corridor itself.
7. Material & Specification Library
The high-density asset engine designed specifically for trade professionals.
- The Experience: Utterly organized, hyper-functional, clean, and professional.
- The Contents: A master index of architectural hardware, tile boards, wallcovering palettes, exotic stone selectors, lighting color temperature chips 2200K–4000K, and technical acoustic performance samples.
- The Purpose: This is the workspace where architects and interior designers assemble their project palettes directly alongside your regional specification team.
8. Hospitality Lounge: “The Deal-Making Zone”
The final emotional touchpoint of the gallery tour—designed to feel like a private, high-end boutique hotel listening club.
- The Atmosphere: Low-key luxury hospitality seating, ambient architectural lighting, and signature aroma dispersion.
- The Media: Impeccable spatial audio delivered via premium acoustics and a Wrensilva console running a custom-curated, low-tempo soundscape.
- The Intention: This is where project scopes are finalized, master specifications are signed off, and the emotional memory of the space is solidified over hospitality service.
TARGET INVENTORY MATRIX
To maintain the editorial, un-cluttered nature of the 6,600 sq. ft. floorplate, strict caps will be placed on physical asset densities:
| Asset Category | Target Volume Capacity | Placement Strategy |
| Full Bath Suites | 6–8 Environments | Distributed across primary gallery path. |
| Hero Vanities | 16–24 Units | Integrated within suites and select wall vignettes. |
| Freestanding Tubs | 10–14 Units | Positioned as sculptural focal points. |
| Mirrors | 35–50 Units | Curated primarily inside the Mirror Corridor and Suites. |
| Lighting Integrations | 80–140 Fixtures | Concealed architectural, toe-kicks, and accent layers. |
| Mounted Wallcoverings | 180–260 Panels | Track-mounted, sliding, and full-scale mural walls. |
| Tile / Stone Displays | 100–180 Slabs/Boards | High-density vertical slot pull-outs and integrated floors. |
| Barrisol Ceiling Systems | 4–6 Systems | Installed overhead in the Lab, Entry, and key Suites. |
| Wood & Washi Installations | 10–18 Features | Distributed within the Light Lab and serene zones. |
VALUE PROPOSITION FOR THE REGIONAL TRADE
By structuring 693 Miami Circle NE under this integrated paradigm, the space moves away from a commodity sales model and secures its position as an indispensable regional infrastructure asset:
- For Architects & Interior Designers: A single, high-fidelity destination where they can specify the entire interior envelope—ceilings, lighting, walls, and luxury plumbing fixtures—ensuring aesthetic and technical compatibility.
- For Hospitality Procurement Groups: A live mockup environment where they can evaluate large-scale visual patterns, dimming profiles, and acoustic control systems under commercial-grade conditions.
- For Luxury Developers: A powerful marketing asset where they can bring custom residential clients to experience high-performance “Design Intelligence” firsthand, accelerating finish selections and project approvals.
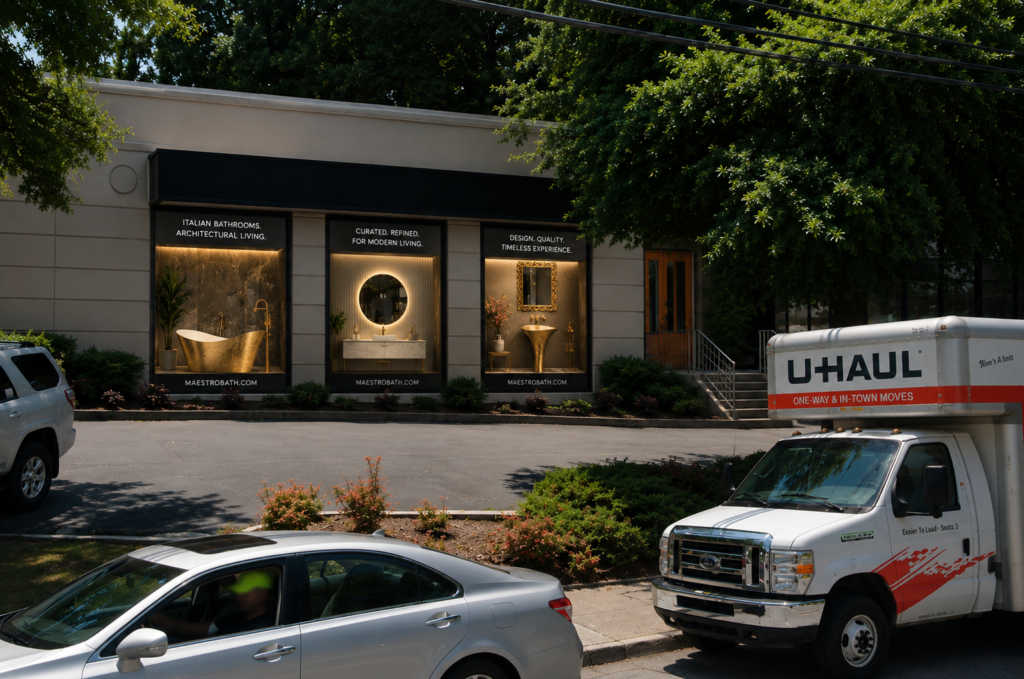
Example of utilizing the three 6′ x 8′ office windows as display. Ghenogas Gallery is the premier window forward space on Miami Circle, allowing all traffic onto the street a view of our premier brand windows.